
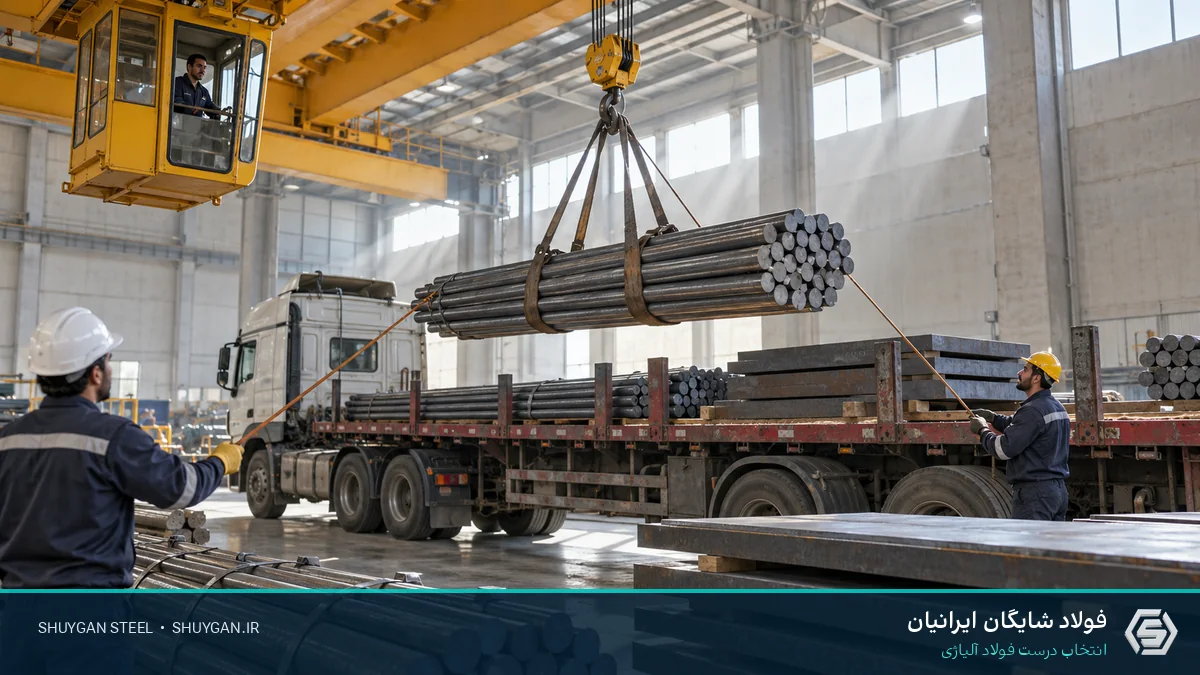
Shipping Cut Steel: Packaging, Tagging and Load Identity
After cutting, the main risks are identity mix-up, edge damage, corrosion and quantity shortage. Packaging should be part of the traceability and hand-over plan.
Reviewed guides about alloy-steel selection, heat treatment, purchasing, MTC verification and market designations.
After cutting, the main risks are identity mix-up, edge damage, corrosion and quantity shortage. Packaging should be part of the traceability and hand-over plan.
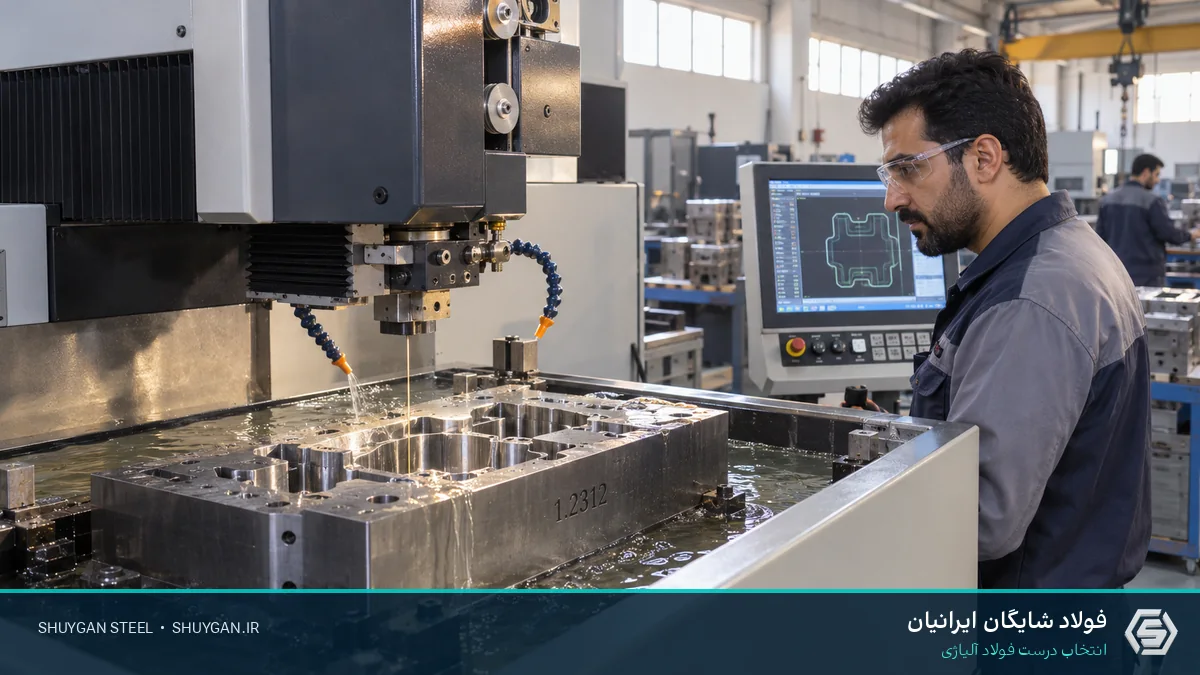
EDM can create a recast layer, tensile stress and microcracks. Pulse energy, flushing, skim passes, polishing and stress relief must match mould sensitivity.

For a critical component, the grade is only one order line. Standard, product form, size, condition, traceability, tests, cutting and acceptance limits must be closed before purchase.

Local grinding heat can cause over-tempering, rehardening, tensile residual stress and fine cracking. A bright-looking flank does not prove surface integrity.
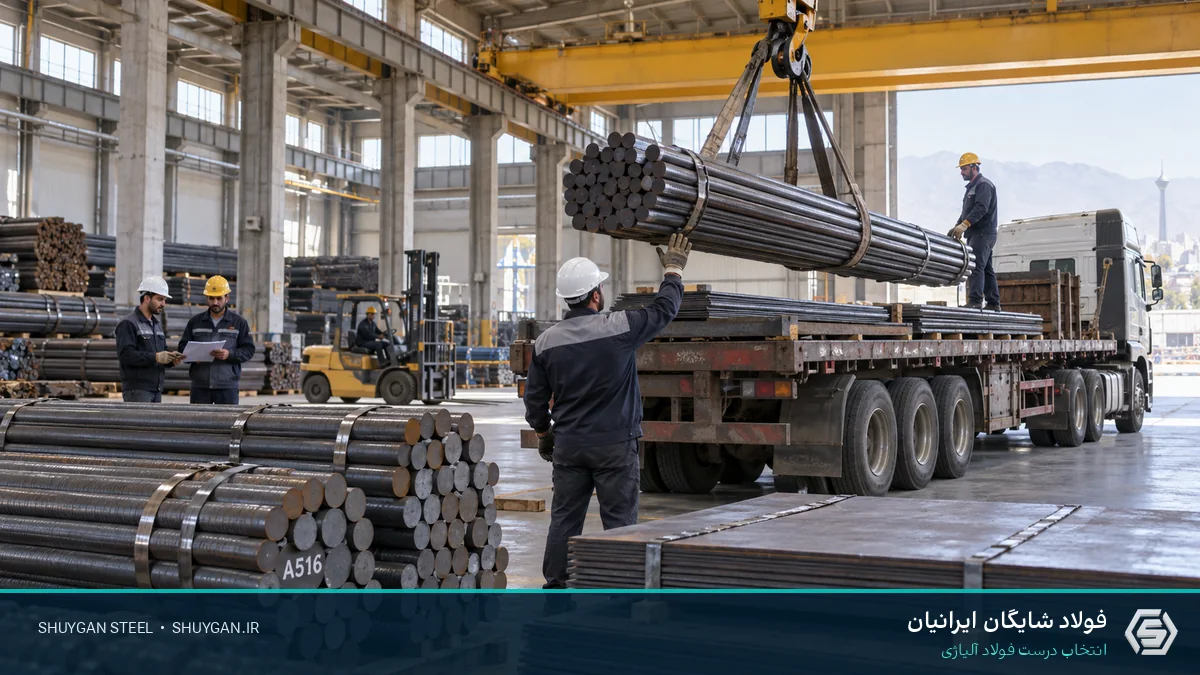
Market names vary by city. A safe order connects MO40 or 4140 and VCN150 or BOZ to the material number, product standard, form, delivery condition and MTC.
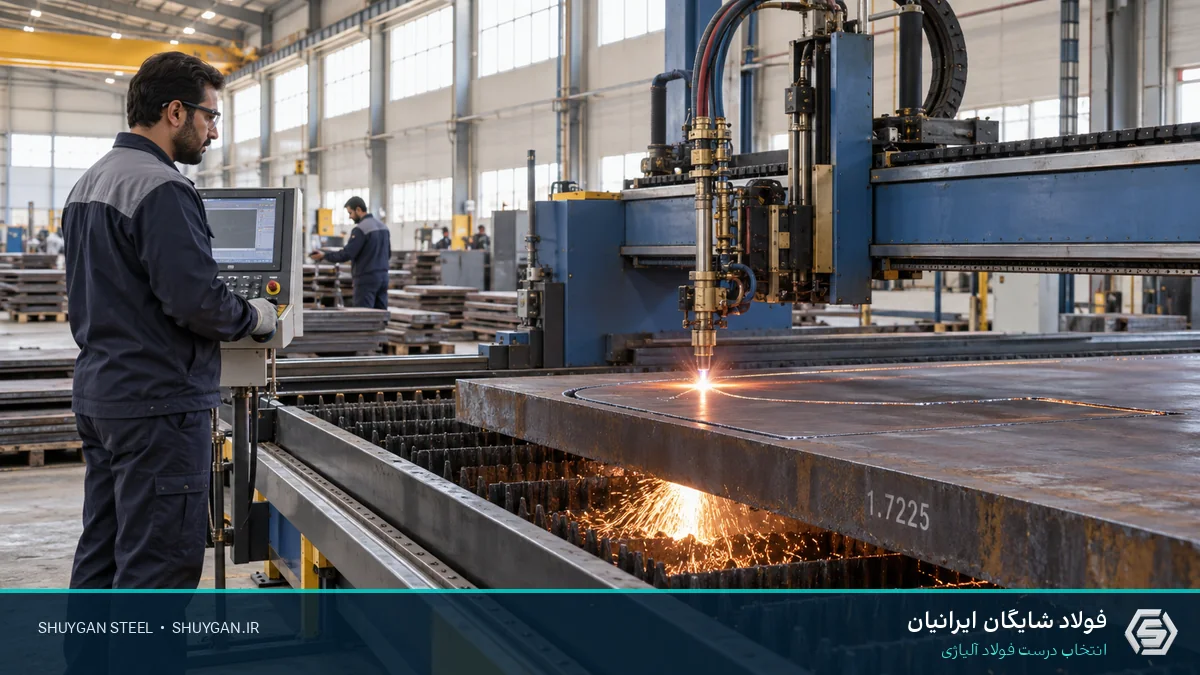
Local heating and edge cooling can create a hard, crack-sensitive or highly stressed HAZ. Preheat, cutting sequence, controlled cooling and edge removal should be planned before cutting.

A reference to EN 10083 is incomplete without the part, edition, grade, product form, dimensions and delivery condition. Several inspection options must also be agreed at enquiry and order.

High surface carbon and quenching can retain austenite. Its later transformation during service, sub-zero treatment or grinding may change dimensions and surface stress.
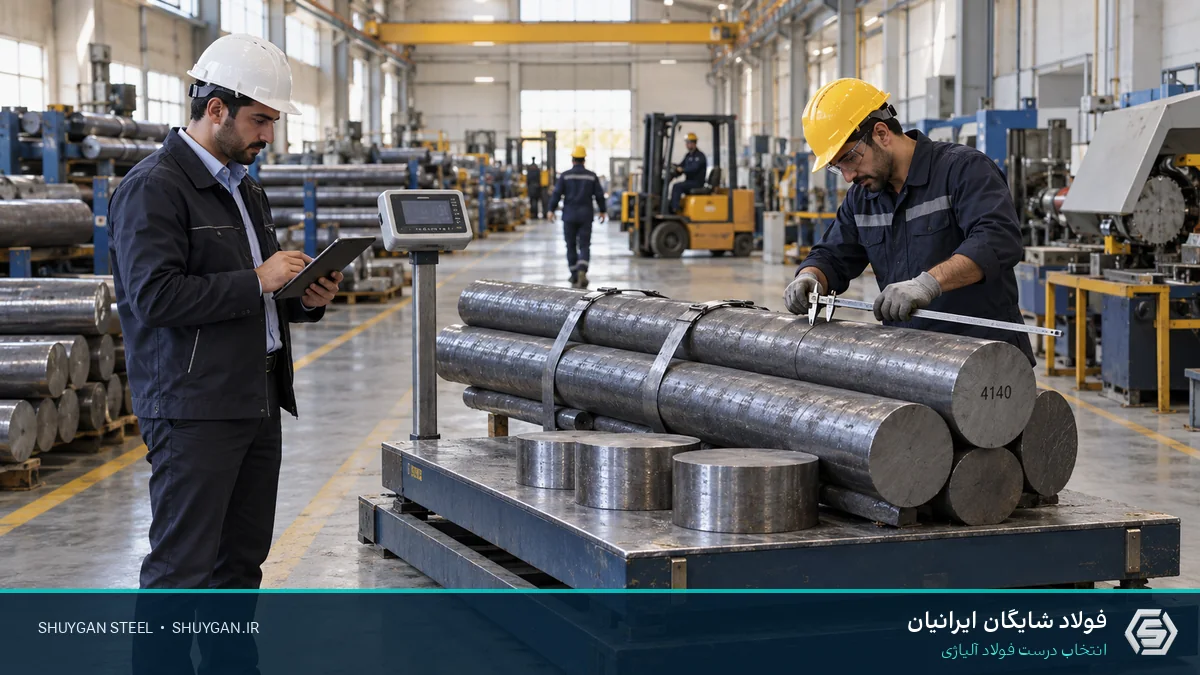
Purchased weight is not simply final volume times density. Machining stock, end facing, kerf, bar-length yield, minimum sale quantity and recoverable scrap must be separated.
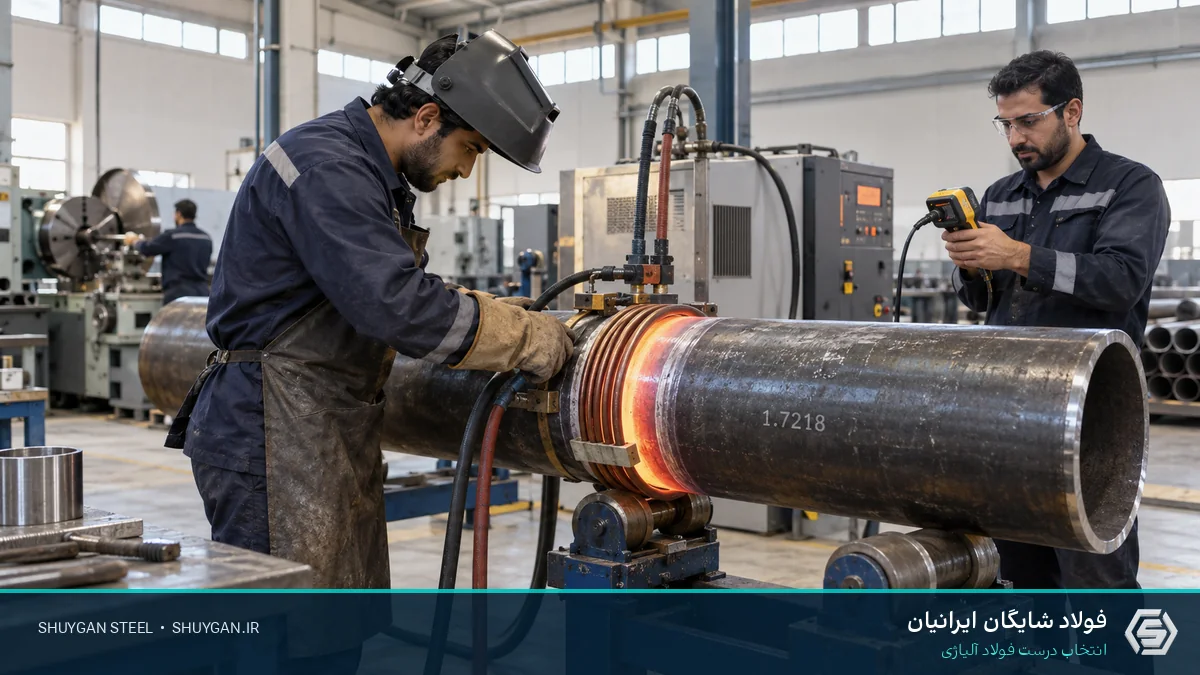
25CrMo4 can suit alloy-steel weldments, but success depends on actual heat analysis, combined thickness, hydrogen, restraint, pass sequence and justified post-weld heat treatment.
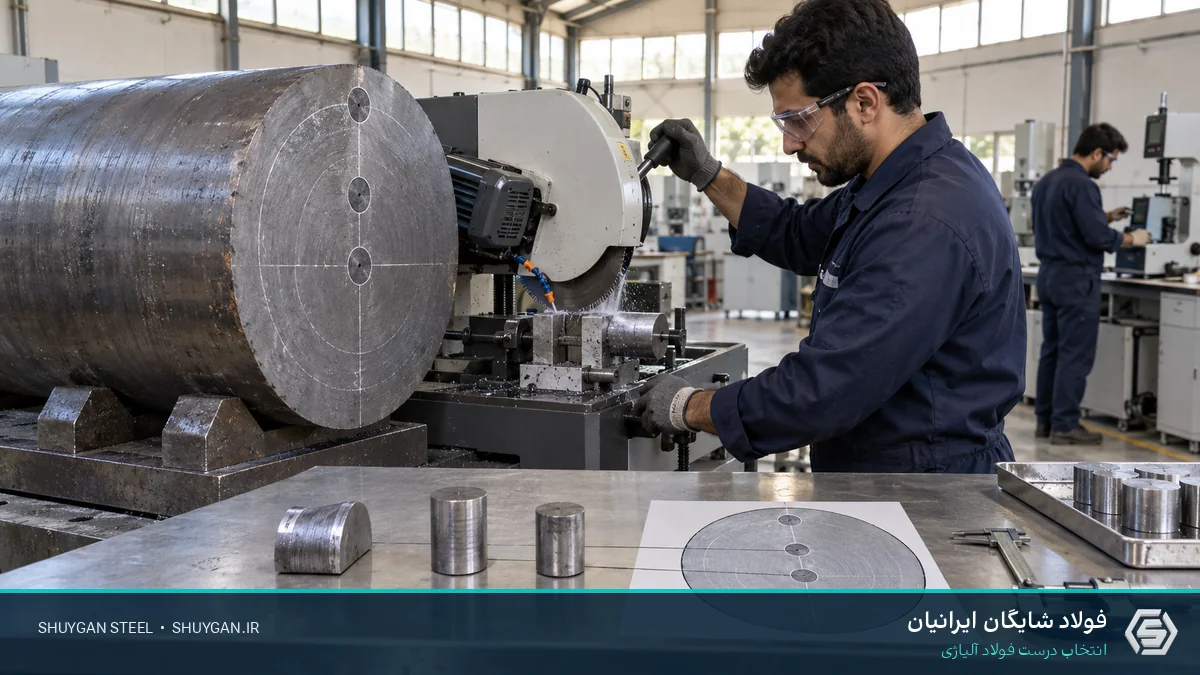
A heavy-section test result is interpretable only when specimen orientation, depth below surface, longitudinal position, thermal condition and the applicable product standard are known.

Failure mode is a selection clue: pitting relates to contact stress and case support, scuffing to sliding and lubrication, and root fracture to geometry, bending stress and core toughness.
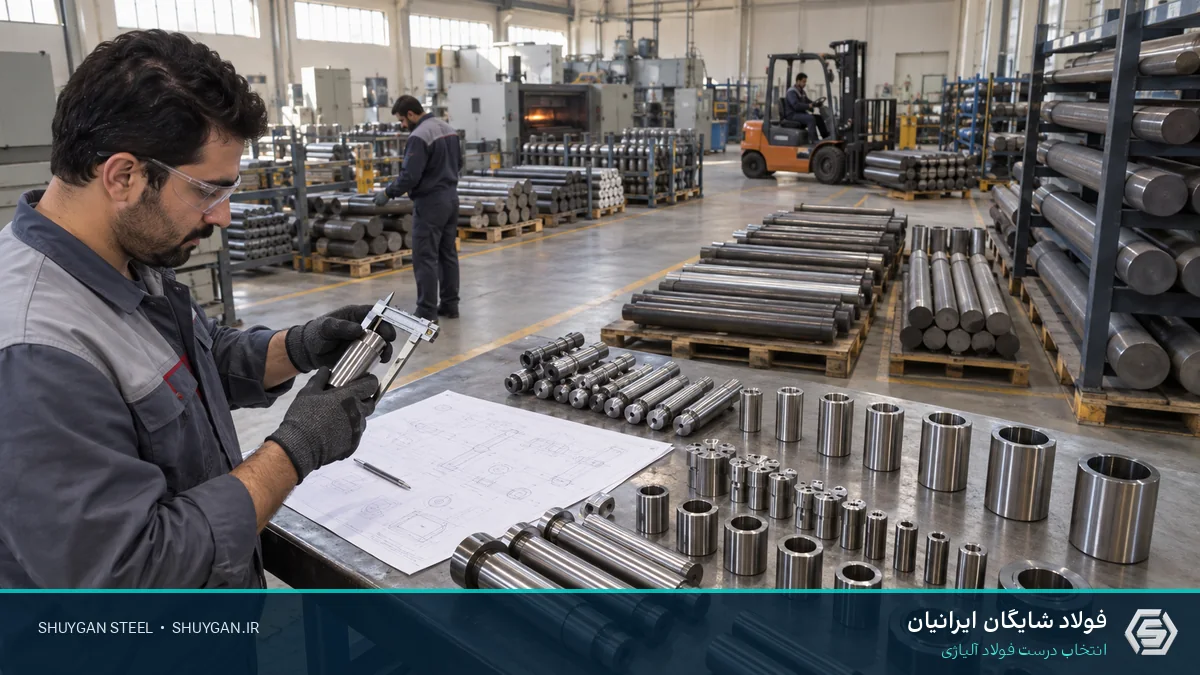
Pins and bushes cannot be selected by one hardness value. Contact pressure, sliding, impact, diameter, lubrication and replacement strategy decide between a case-hardening steel and a Q&T steel.
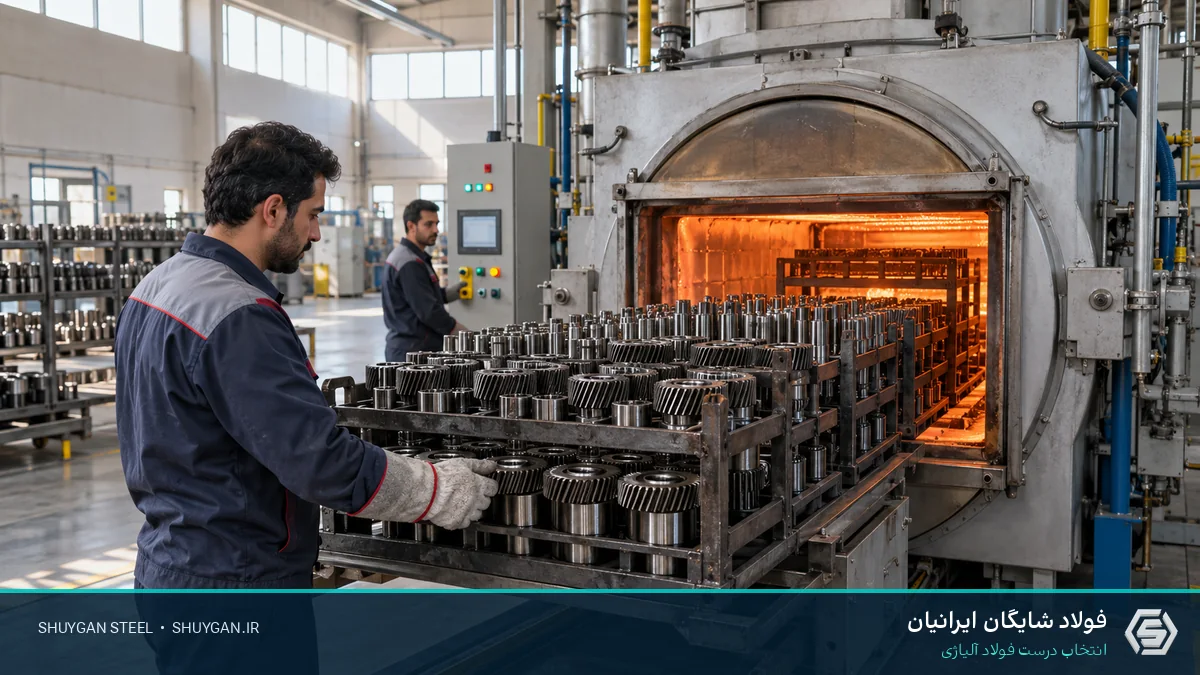
Carburizing is common for deeper cases and load-bearing components. Carbonitriding may suit a thinner case and lower temperature, but selection must start from effective case depth and service duty.
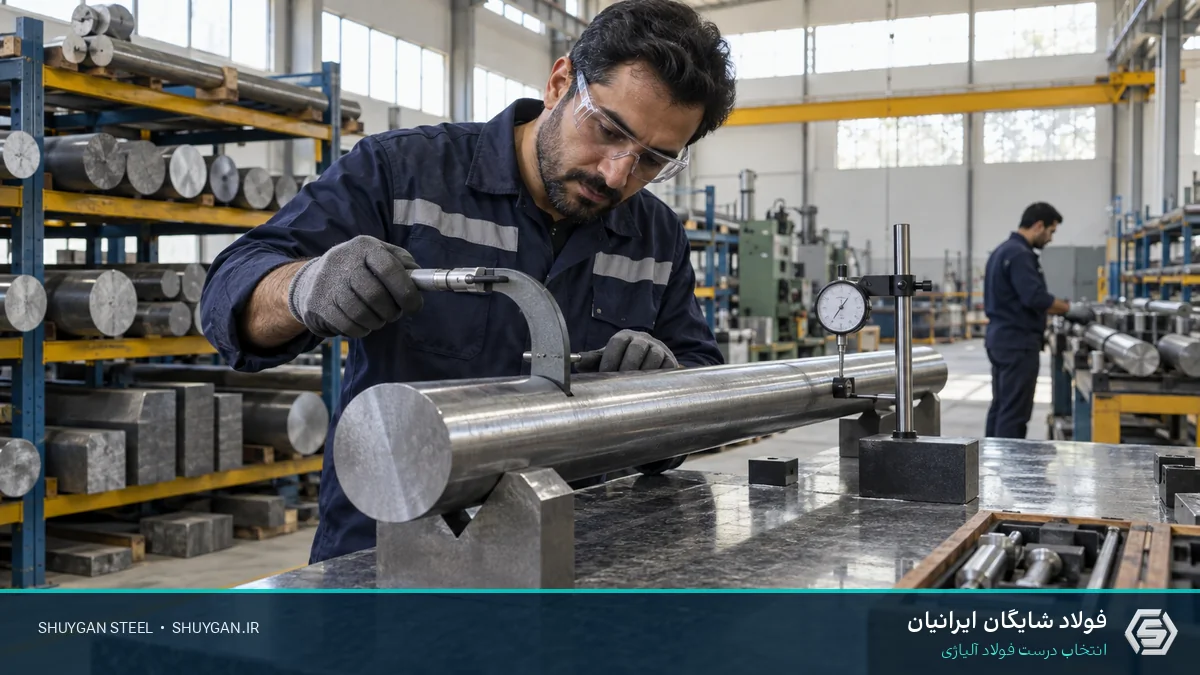
Not all visual conditions carry the same risk. Inspection should compare surface, dimensions, ovality, straightness, ends, marking and documents with the purchase limits.
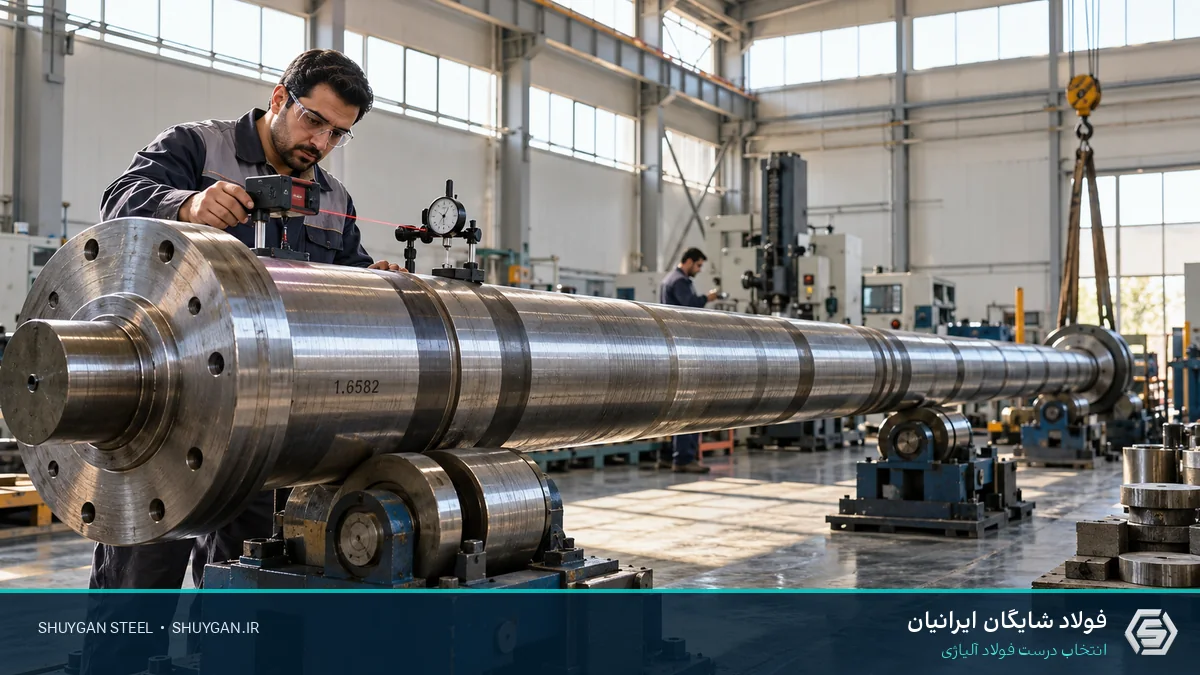
Asymmetric stock removal, residual stress, workholding and machining sequence can upset the stress balance. Any stress-relief step must be integrated with the manufacturing route.

Hardness conversion is an empirical material-dependent estimate, not a mathematical identity. Contract acceptance should use the specified method on a suitable test location whenever possible.
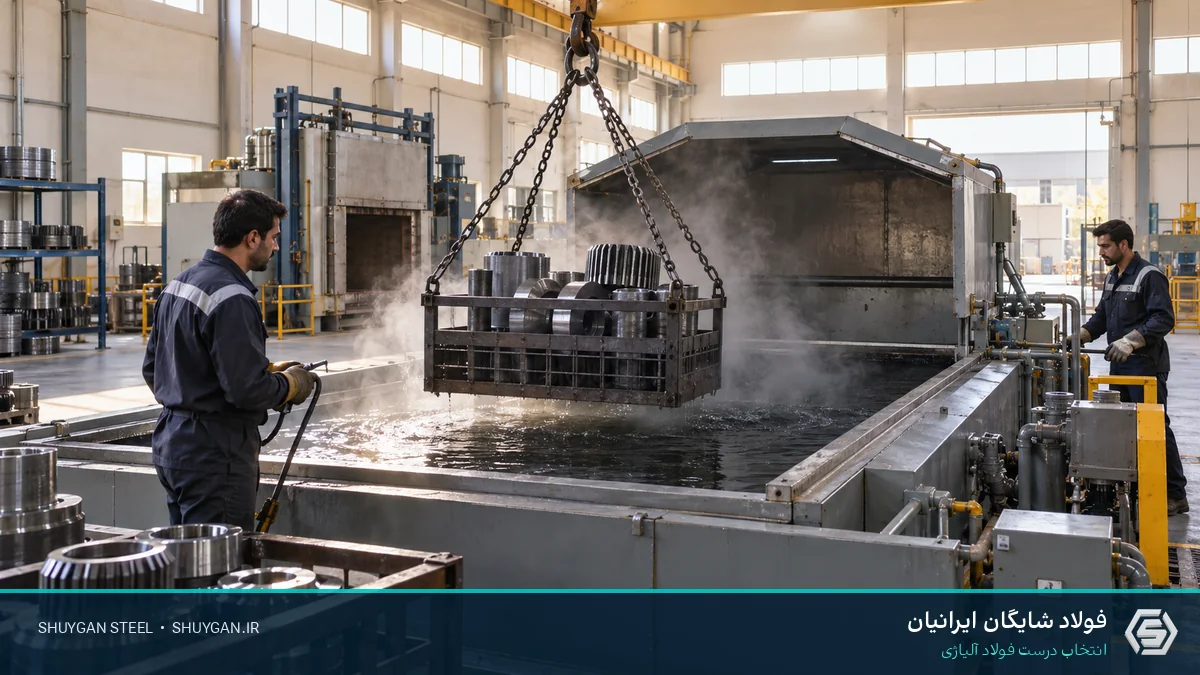
Grade name alone does not choose the quench. Section, geometry, bath temperature, polymer concentration, agitation, hardness target and cracking risk belong in the process instruction.
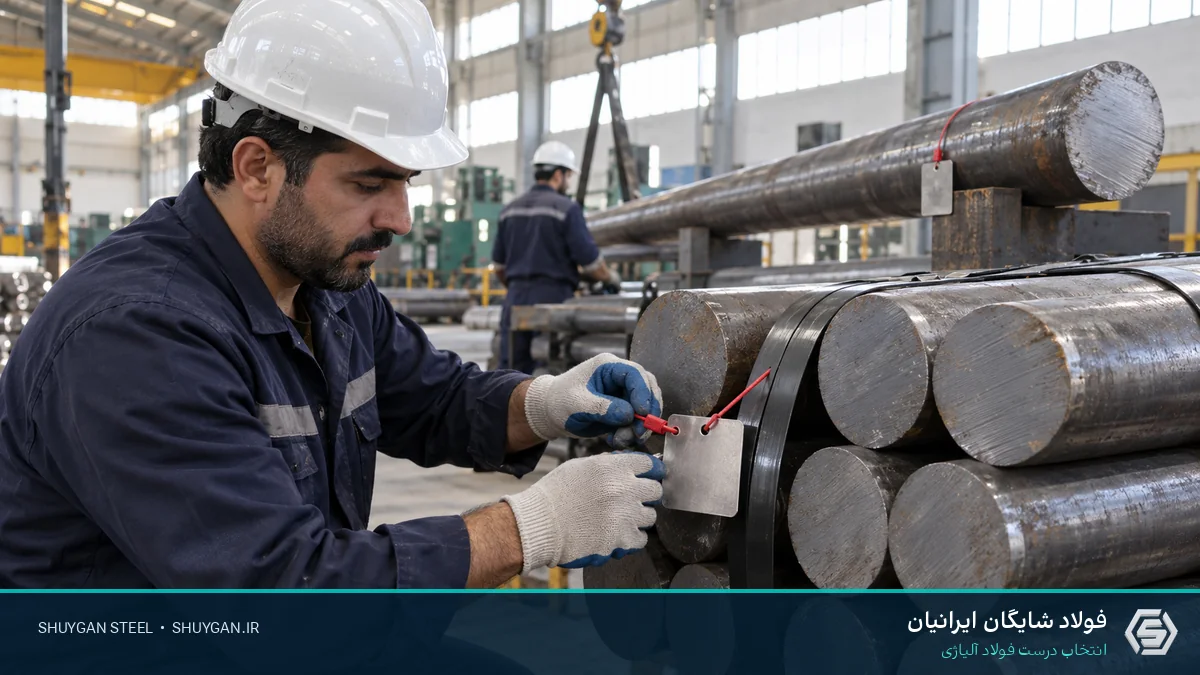
Traceability is credible only when the heat number moves from parent stock to cut pieces, cutting list, bundle tag and MTC with documented hand-over points.
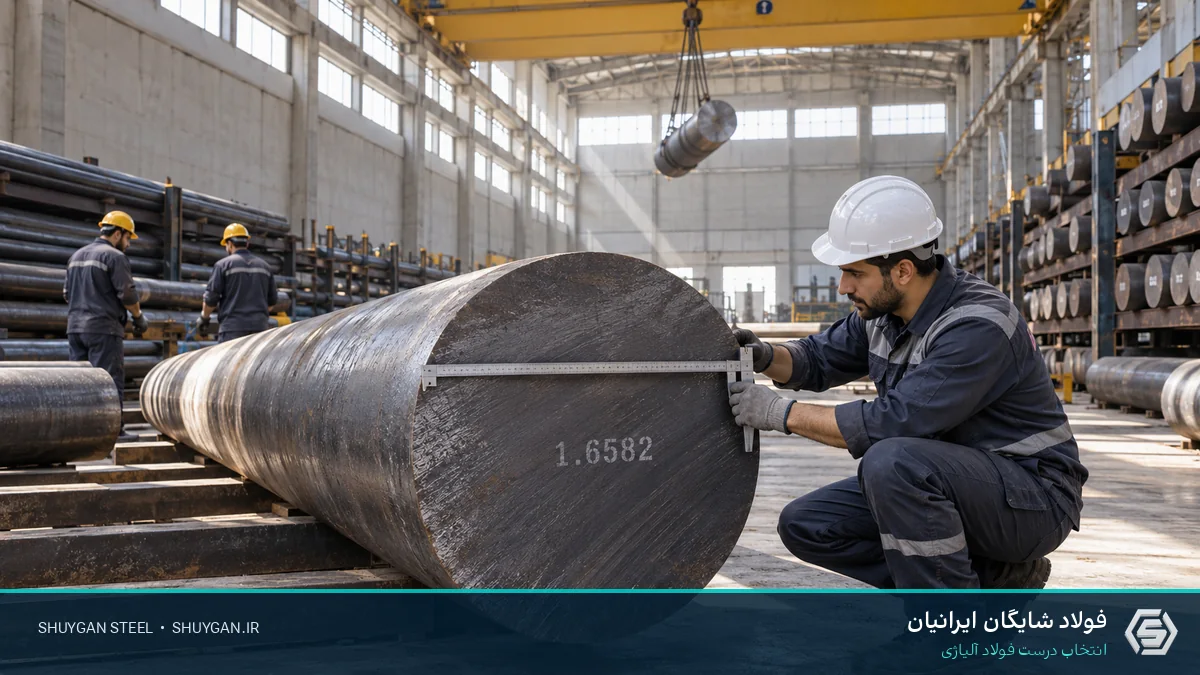
In heavy sections, forging history, effective diameter, quench severity and sampling position separate surface results from core behaviour. Hardenability is not the same as measured hardness.
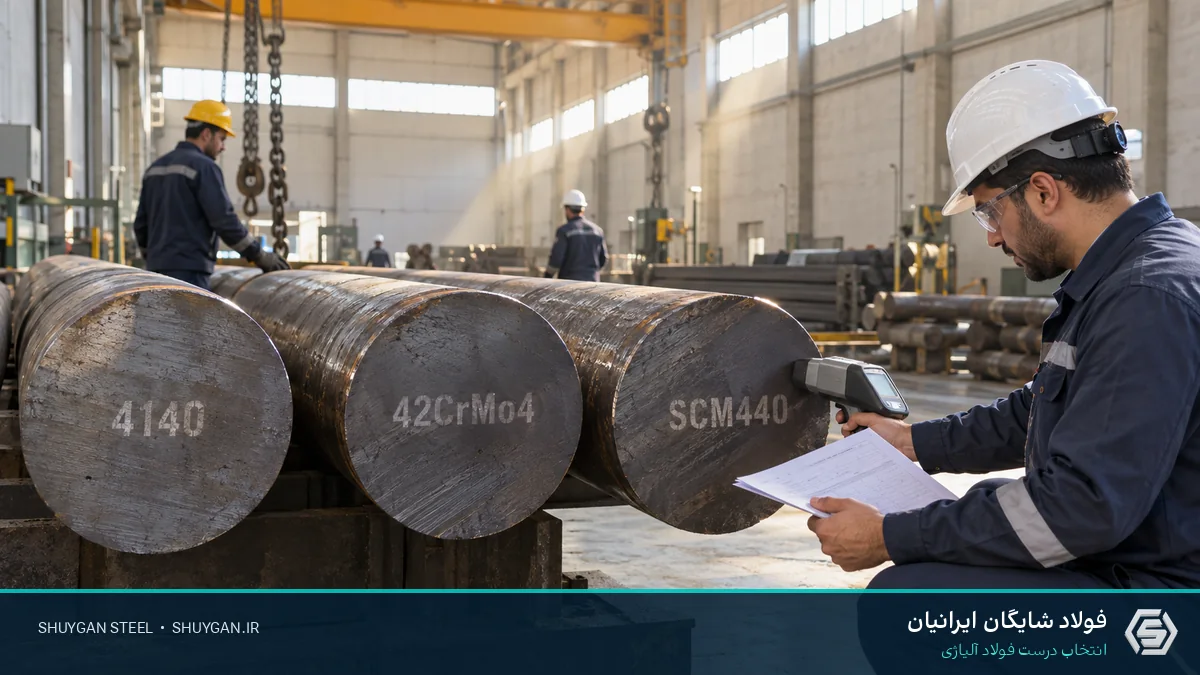
These designations occupy a similar chromium-molybdenum family, yet substitution is safe only after matching the standard edition, chemistry, product form, delivery condition and specified properties.
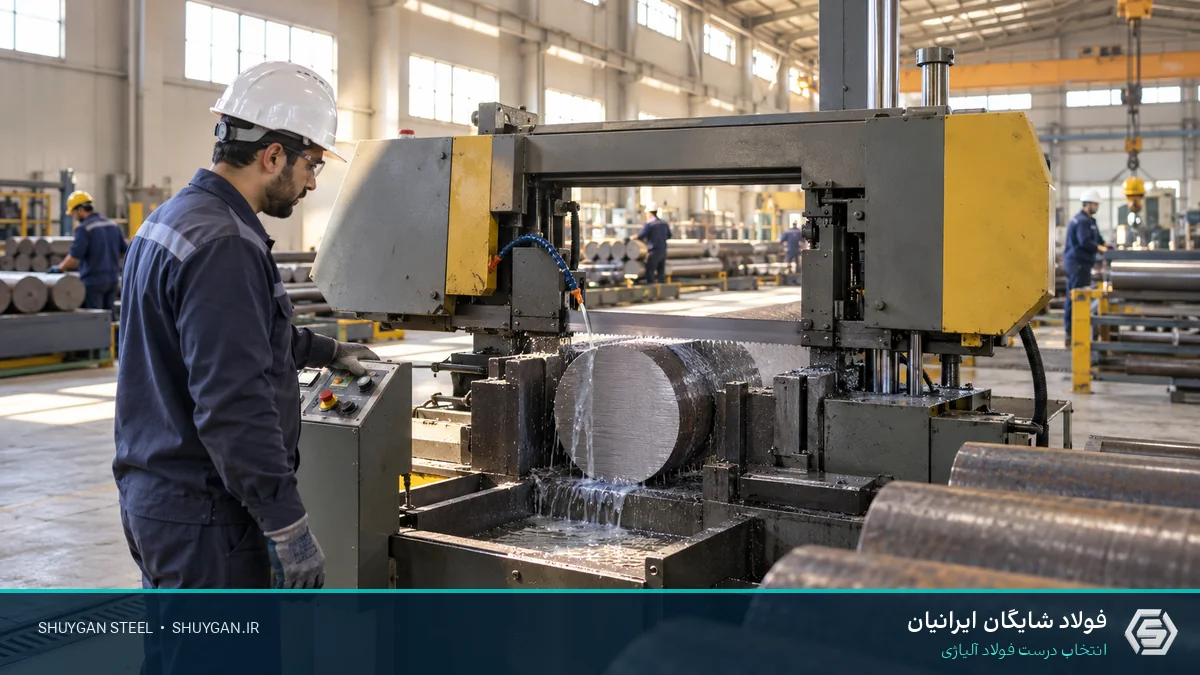
“Precision cut” is not a specification. State target length, tolerance, squareness, burr condition, quantity, machining allowance and identification method.
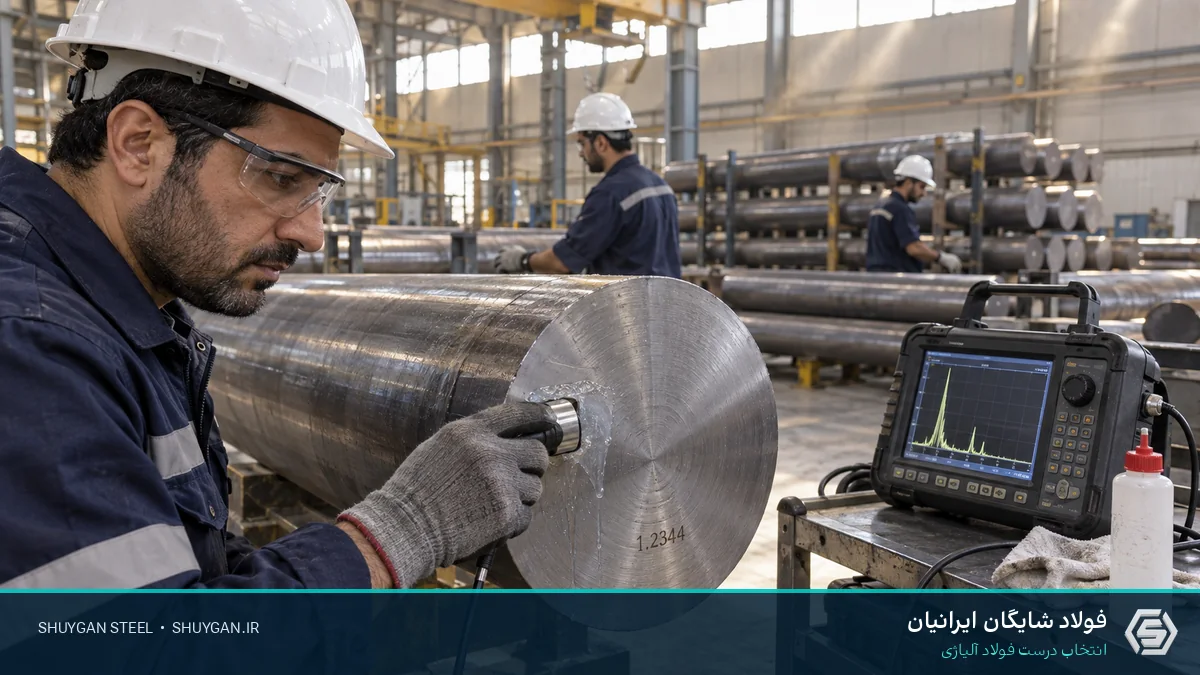
UT can reveal reflective internal discontinuities, but reliability depends on method, surface, diameter, calibration, flaw orientation and a contractually defined acceptance level.
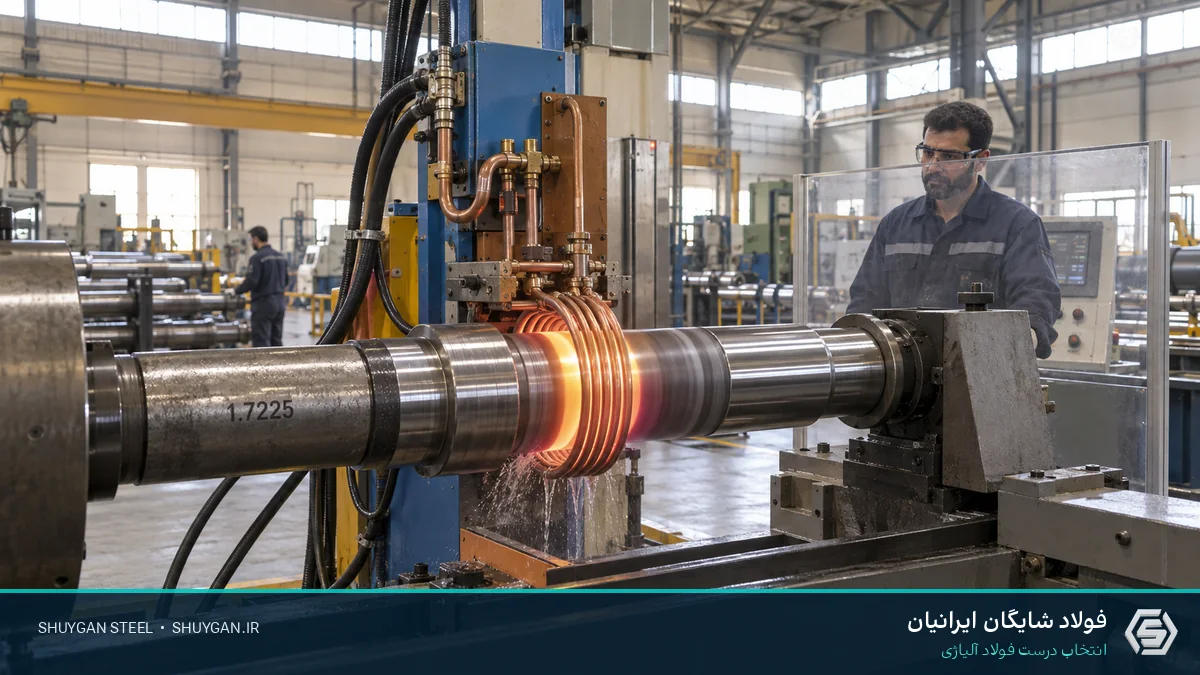
Induction hardening suits deeper cases and fast production. Nitriding offers low distortion and a very hard surface, but depends on the starting core condition, longer cycle and compound-layer control.
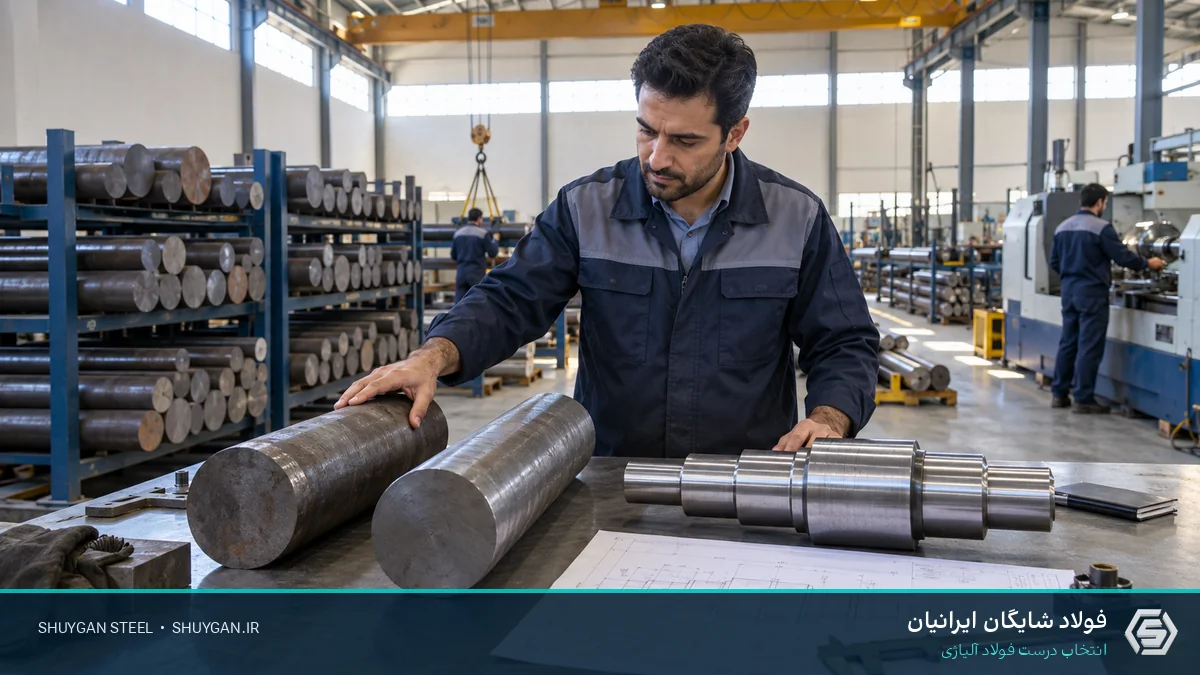
CK45 can be economical for straightforward shafts and controlled sections, but heavy diameter, notches, impact, severe fatigue or a core-hardness requirement can justify 42CrMo4.
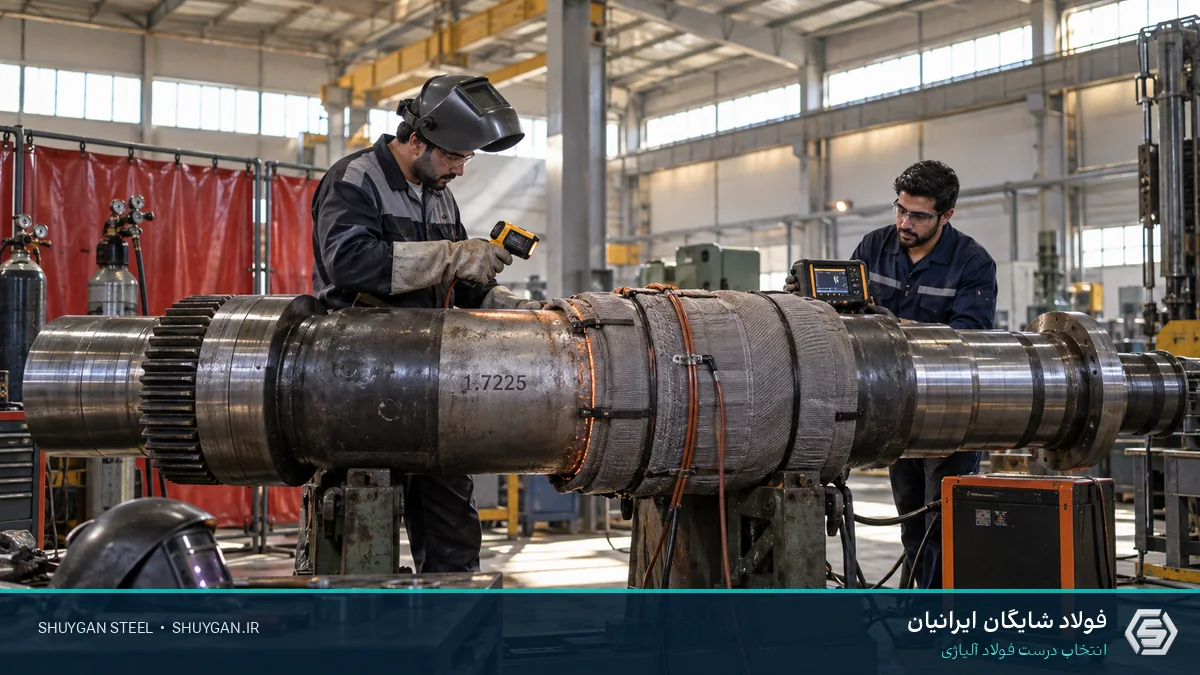
Preheat controls cooling rate, but it cannot replace crack removal, hydrogen control, compatible filler, interpass monitoring, restraint management or a justified post-weld treatment.
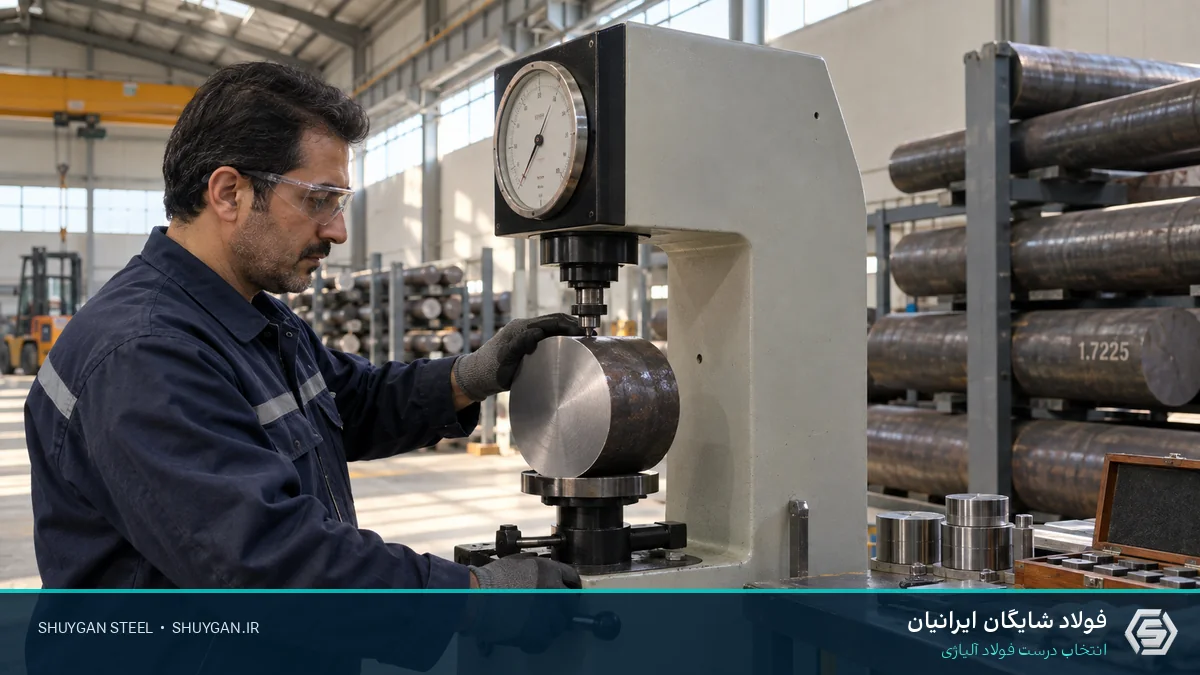
A hardness number is meaningless without test location, surface preparation, method and heat-treatment condition. Bar-surface hardness does not automatically represent the core.
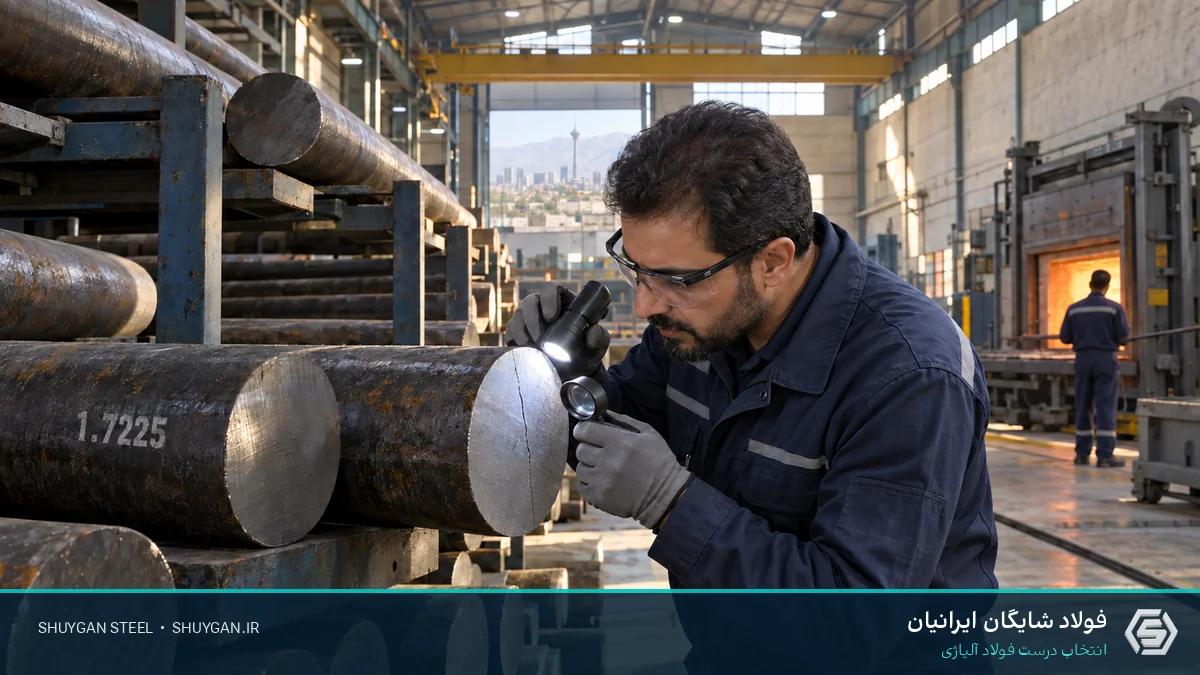
A quench crack rarely has one cause. Geometry, incoming condition, austenitising, quench severity and the delay before tempering must be reconstructed as one process chain.
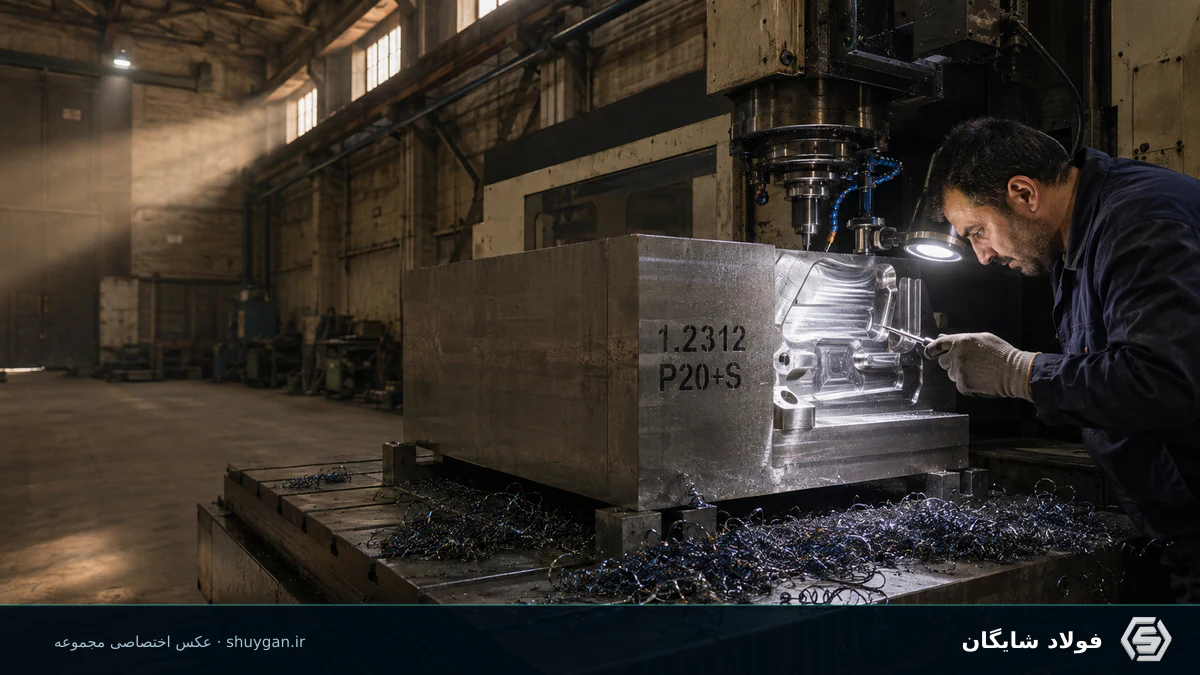
A practical guide to 1.2312 / P20+S for mould bases: sulfur-assisted machinability, polishability, texturing, repair welding, prehardened condition, UT and purchasing evidence.
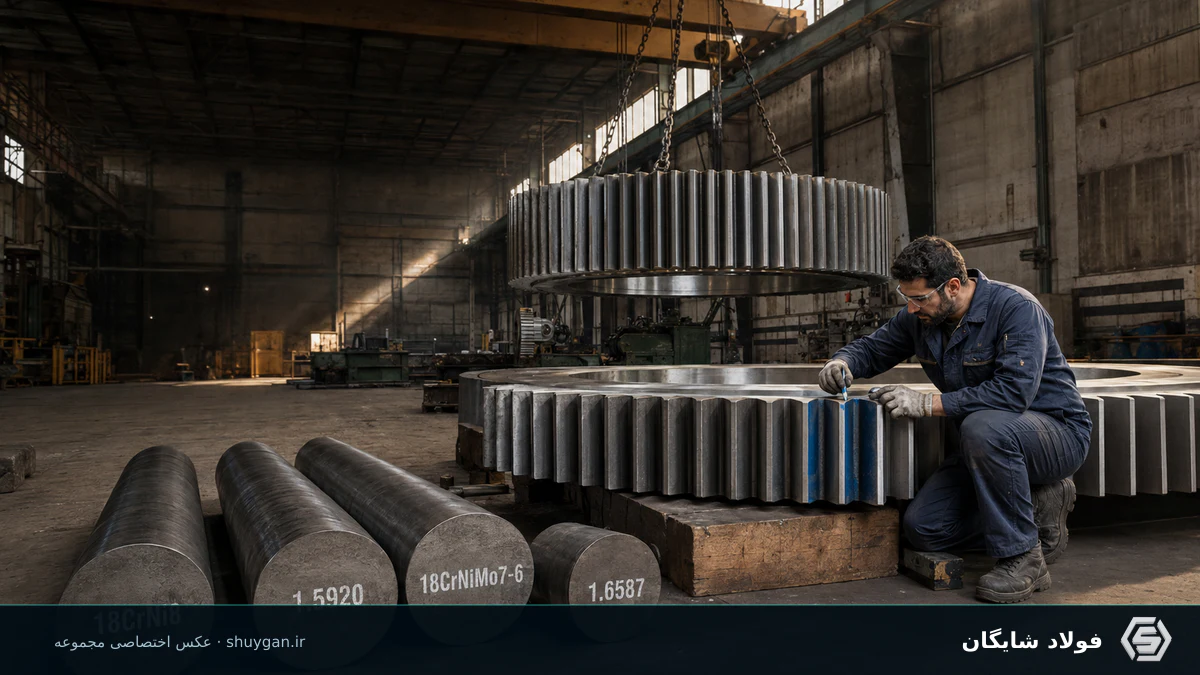
Compare 18CrNi8 / 1.5920 and 18CrNiMo7-6 / 1.6587 for large gears by standard identity, case and core targets, hardenability, distortion, inspection and substitution evidence.
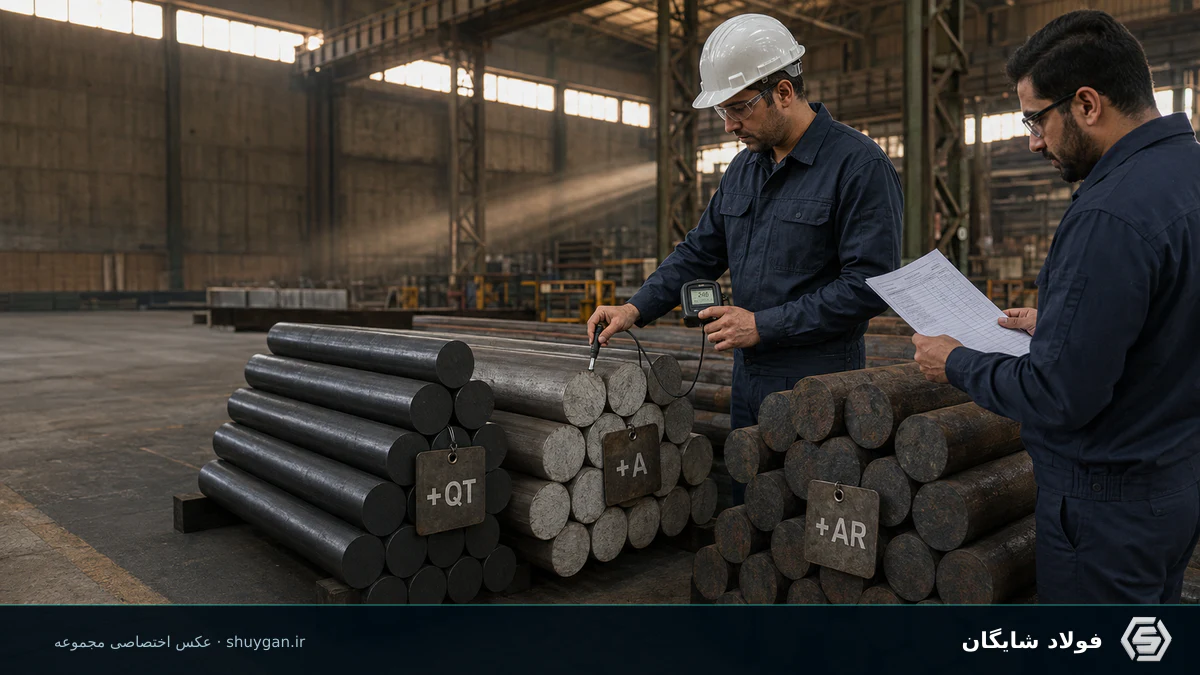
Decode quenched-and-tempered, annealed and as-rolled steel conditions, then compare quotations by machinability, final properties, process responsibility, lead time and MTC evidence.
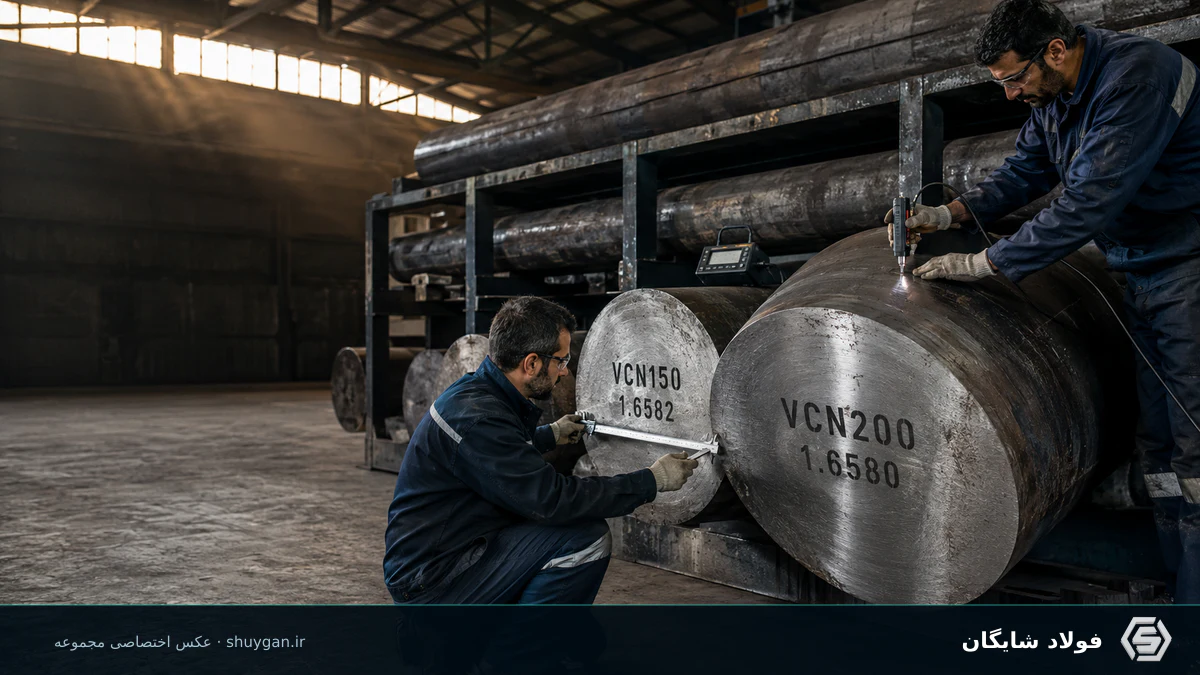
Compare VCN150 / 34CrNiMo6 / 1.6582 with VCN200 / 30CrNiMo8 / 1.6580 by identity, section, hardenability, toughness, heat treatment and evidence.
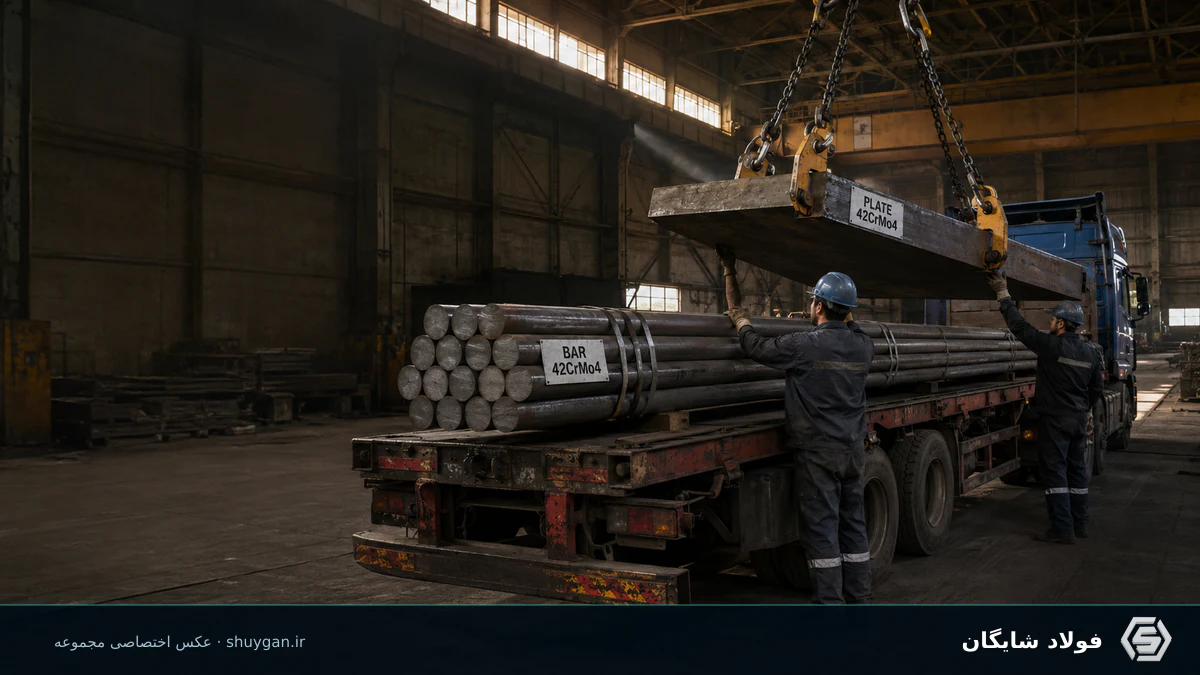
Why equal grade names do not guarantee equal bar and plate behaviour: product standard, grain flow, section, heat treatment, UT, test orientation and machining route compared.
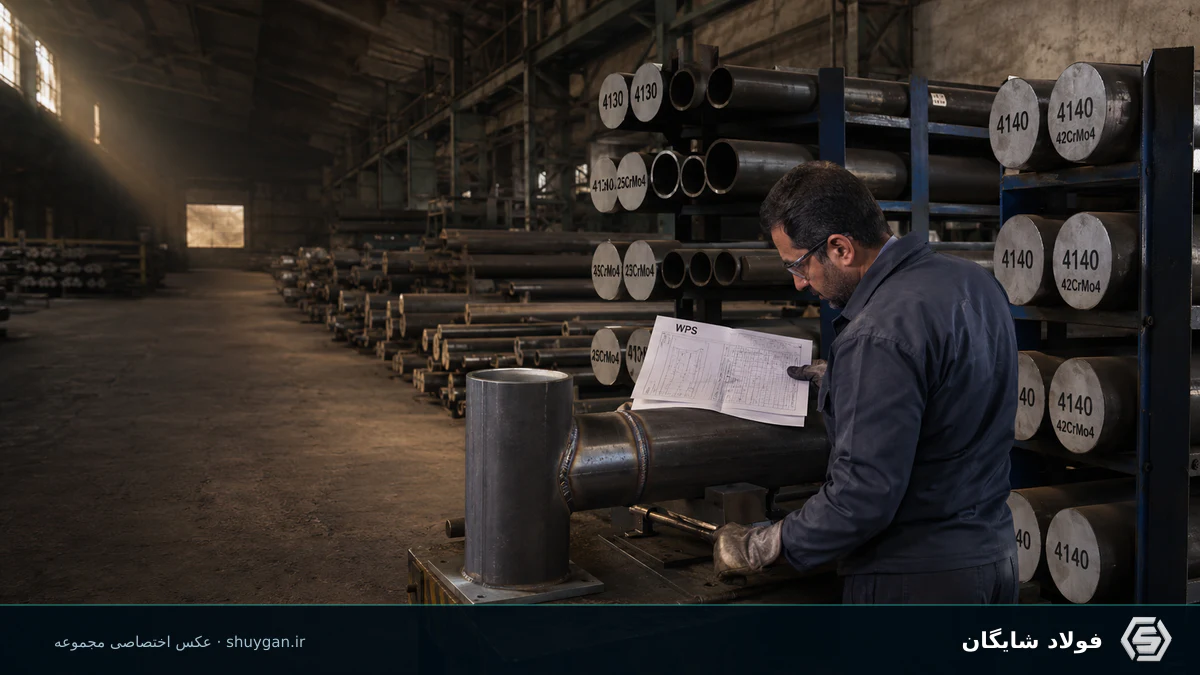
Compare 25CrMo4 / 1.7218 and 42CrMo4 / 1.7225 by section, weldability, hardenability, strength, delivery condition and inspection before approving a substitute.
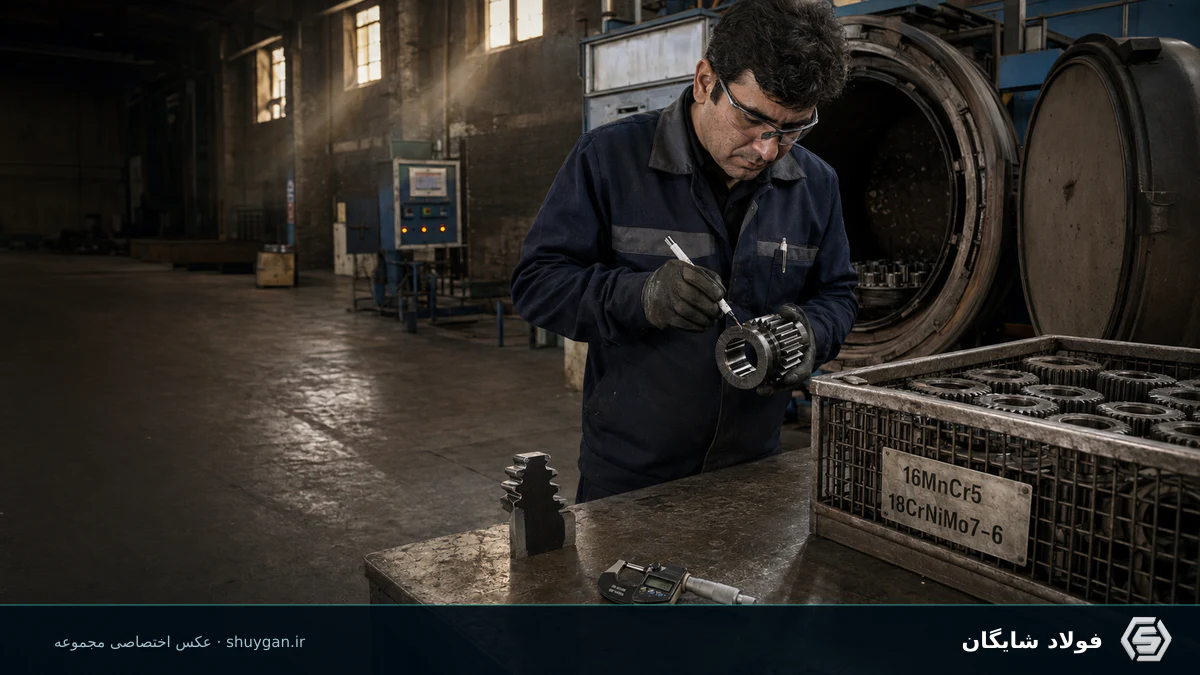
Define effective and total case depth, pre-heat-treatment stock, expected distortion and final grinding before the furnace so the useful carburized layer survives finishing.
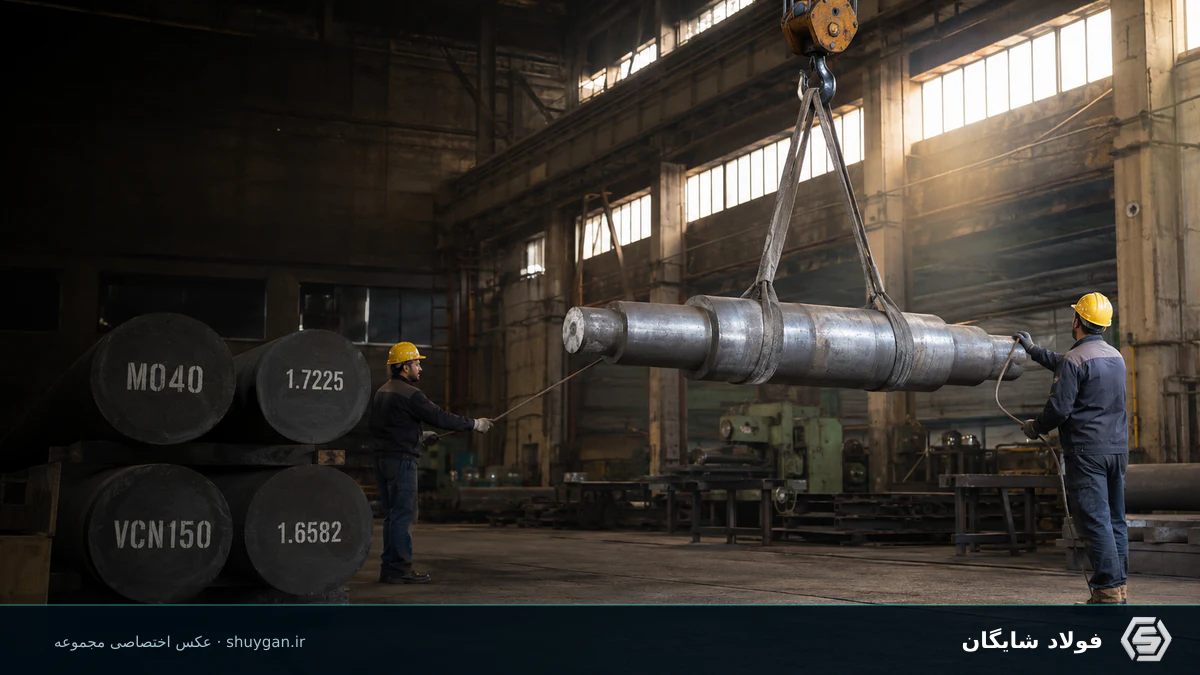
A heavy-shaft decision between 1.7225 and 1.6582 must connect diameter, load spectrum, fatigue details, core toughness, heat treatment and inspection evidence.
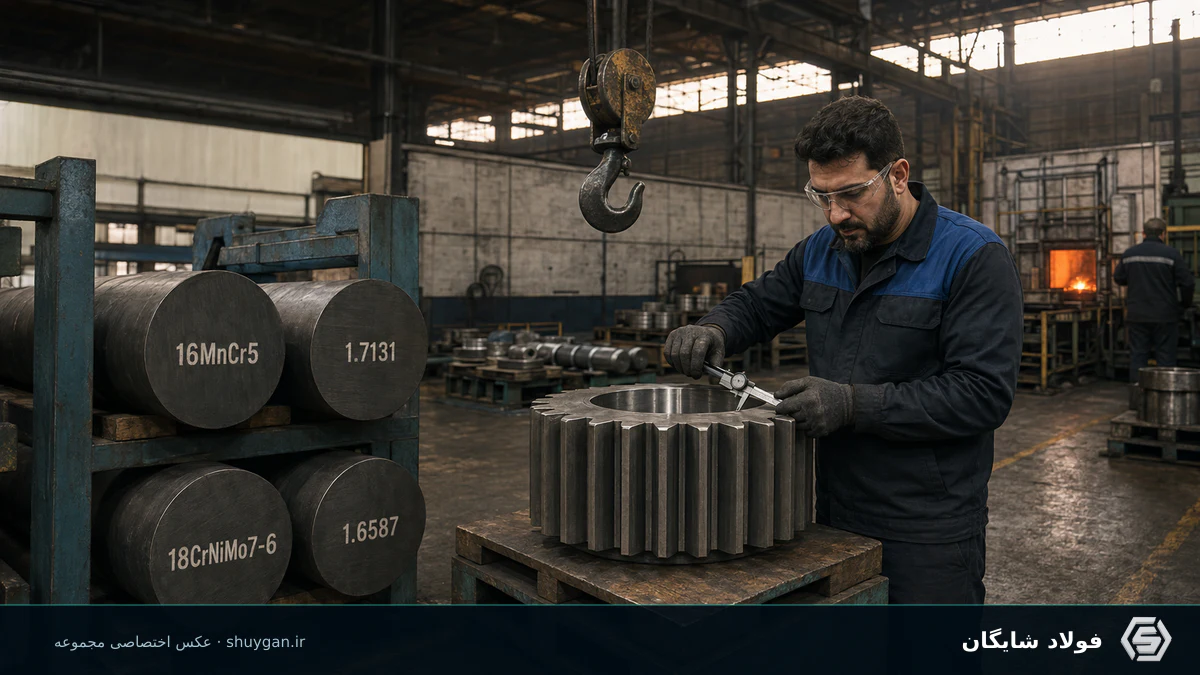
Gear size, tooth-root load, required case depth, core toughness, distortion control and inspection determine whether 1.7131 or 1.6587 is the better route.

Choose CK45 or MO40 by load, section, fatigue, surface treatment, manufacturing route and failure cost—not by raw-material price or hardness alone.
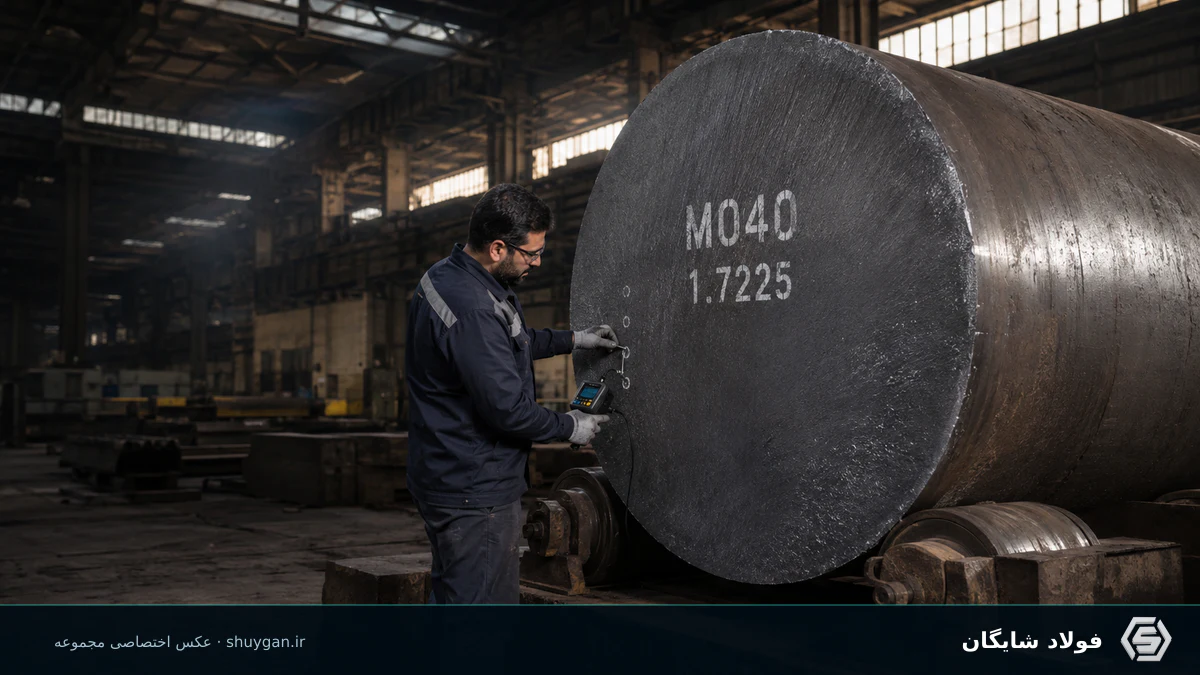
Surface hardness cannot prove the centre of an MO40 bar; effective diameter, incoming condition, quench severity, tempering and test location all change the result.
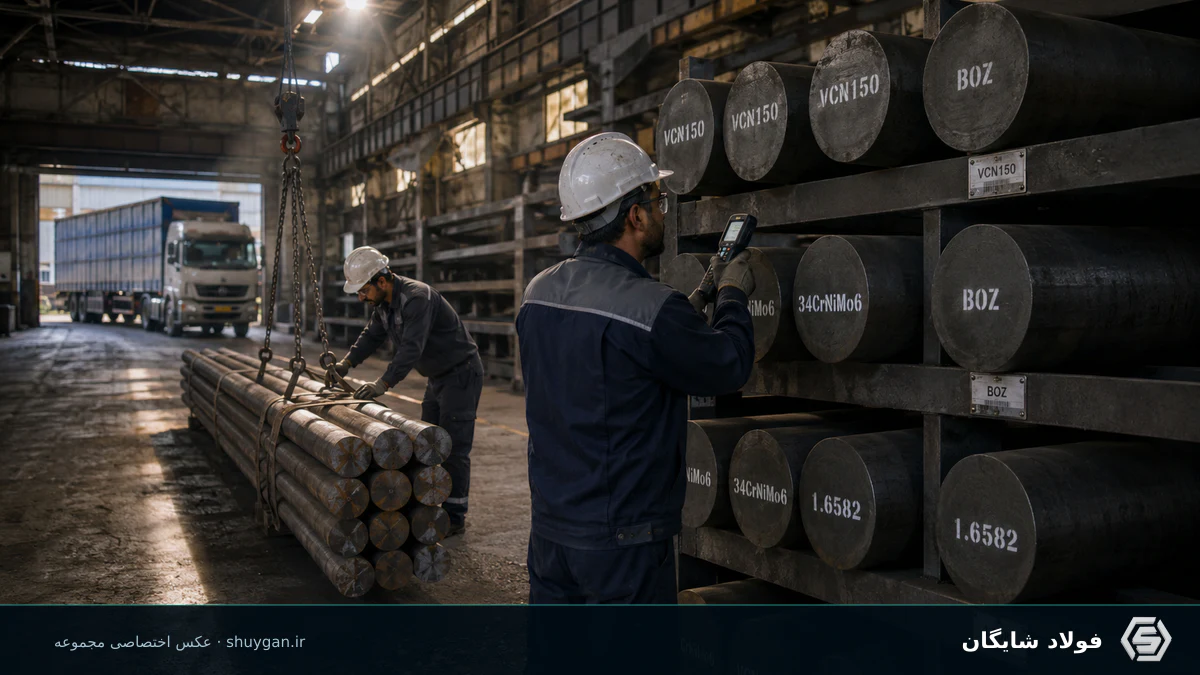
Why Tehran buyers may call 1.6582 VCN150 while Tabriz buyers say BOZ, and how to verify 34CrNiMo6 identity, condition and documents before purchase.

A practical method for reading product identity, heat number, chemistry, mechanical properties, delivery condition and inspection validation on a steel material certificate.