
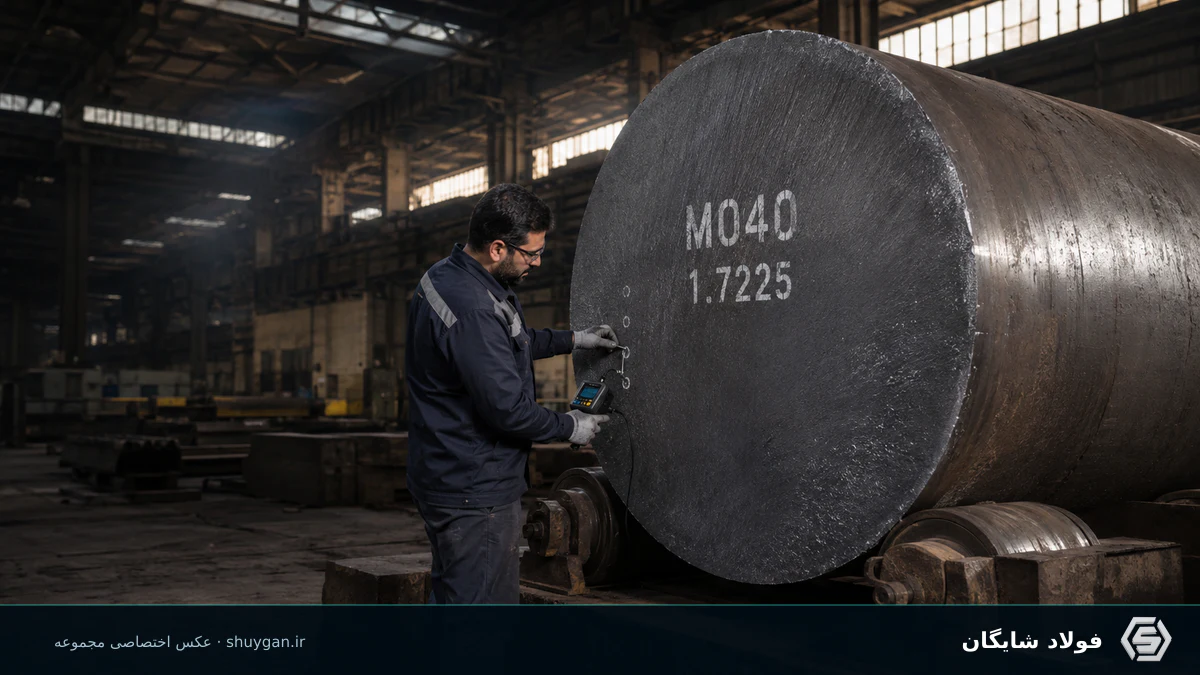
Why surface hardness does not tell the full story at the bar centre
Surface hardness cannot prove the centre of an MO40 bar; effective diameter, incoming condition, quench severity, tempering and test location all change the result.
A large 42CrMo4 / 1.7225 bar cools fastest at the surface and more slowly toward its centre. As diameter grows, the difference in thermal history can widen, so a satisfactory surface indentation is not automatic evidence of the required core microstructure or properties.
This guide is intended for designers, buyers, heat-treatment teams and workshops supplying parts across Iran. It translates a familiar market enquiry into requirements that can be checked before payment, cutting, machining or furnace work.
Quick decision map
| Question | Why it matters | Required evidence |
|---|---|---|
| Effective diameter | Controls the surface-to-core cooling path | Raw and final geometry plus the critical core location |
| Incoming condition | Segregation, prior structure and stock condition affect response | MTC condition and any normalising or pre-treatment record |
| Quench and temper route | Temperature, transfer delay, agitation and tempering set the final distribution | Recorded furnace cycle, quench medium and timing |
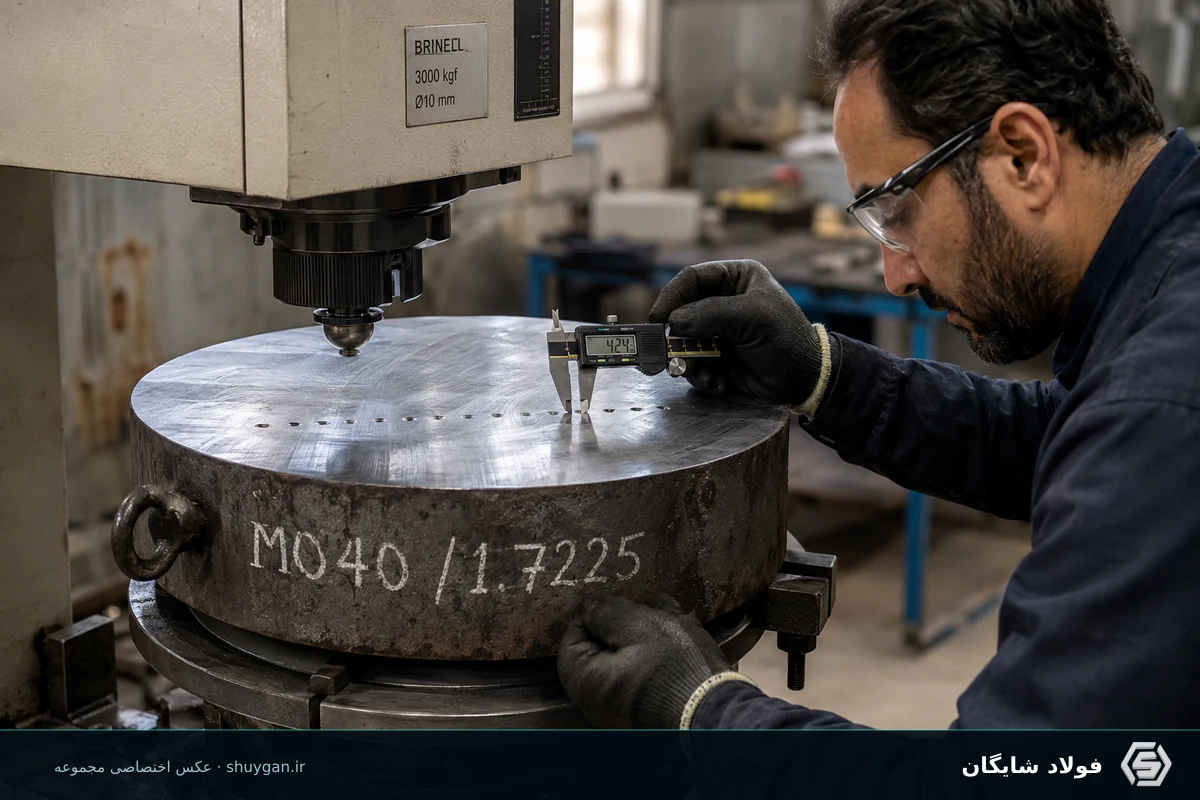
| Test position | A surface test and a centre coupon answer different questions | Method, preparation, depth, orientation and acceptance range |
Identity, standard and the real engineering question
Hardenability describes the ability to develop hardness through a section under a defined heat-treatment route; hardness is a measured response at a particular point. Mixing the two terms hides the role of diameter, quench conditions and specimen location.
Diameter alone cannot predict an exact centre hardness. Chemistry within the grade limits, austenitising, quench-medium condition, loading pattern and tempering all interact with the section. A realistic expectation needs a qualified process or representative trial.
Effective diameter
Controls the surface-to-core cooling path. Record Raw and final geometry plus the critical core location before commercial comparison begins. If this field remains verbal, purchasing, production and inspection can each interpret the same requirement differently.
Incoming condition
Segregation, prior structure and stock condition affect response. The order should therefore require MTC condition and any normalising or pre-treatment record. Catalogue data becomes useful only after product form, section and test condition are made comparable.
Section, process and delivered condition
Section size changes cooling rate, property distribution, sampling position and sometimes the applicable property range. Product form also matters: bar, plate and forging may share a grade name but follow different dimensional, testing and delivery requirements.
For a critical heavy section, define whether acceptance is based on the surface, a specified depth, a cut cross-section or a companion coupon treated with the load. The coupon is useful only when its geometry and thermal history represent the actual part.
Inspection evidence that closes the decision
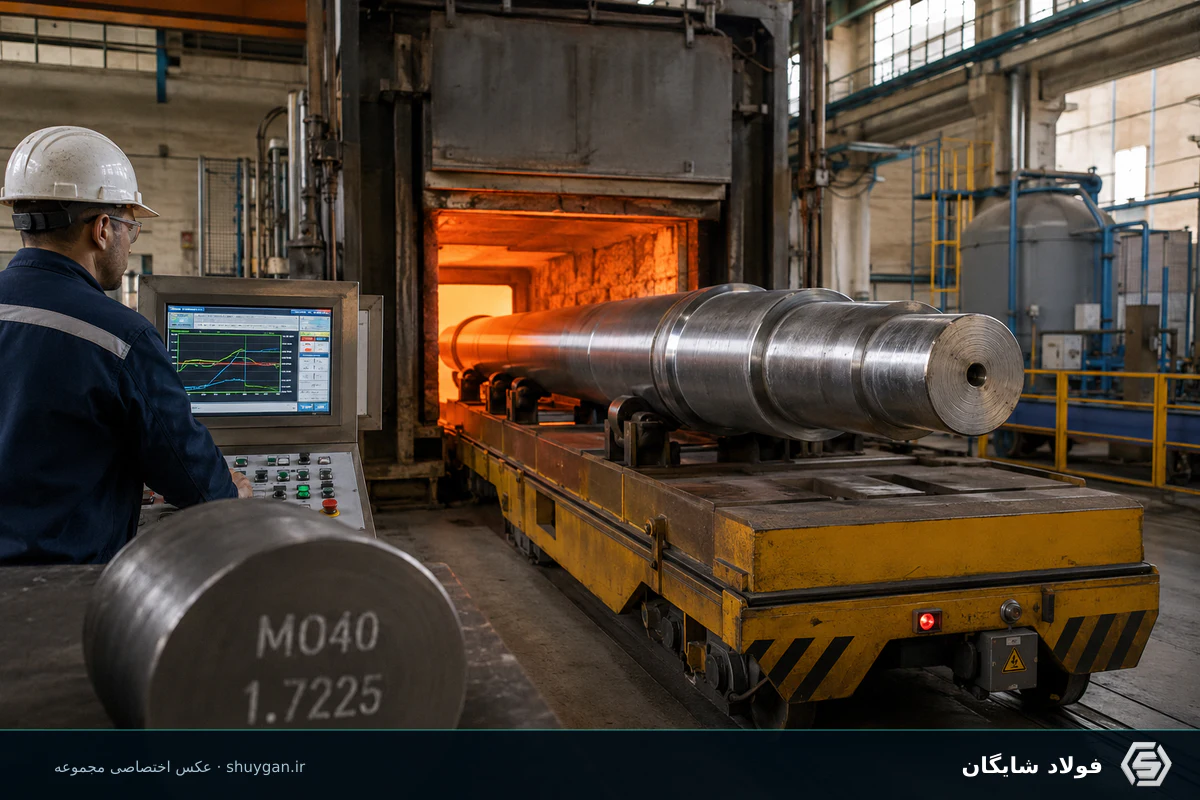
Evidence should answer a defined question. An MTC records heat identity and declared results; a process record proves the route used; a supplementary test report proves a result at a stated location. None of them should be treated as a substitute for the other two.
Quench and temper route
Temperature, transfer delay, agitation and tempering set the final distribution. Define Recorded furnace cycle, quench medium and timing and identify the point where production must stop if the evidence is missing or outside the agreed range.
Test position
A surface test and a centre coupon answer different questions. Release should be based on Method, preparation, depth, orientation and acceptance range, attached to the same heat and piece identity. A valid test report has limited conformity value after traceability has been lost.
A defensible purchase specification
State 42CrMo4 / 1.7225, bar diameter and length, incoming condition, planned heat treatment, required core or depth location, hardness method and any tensile or impact evidence needed for release.
Grade/material number: [complete]; standard and edition: [complete]; form and dimensions: [complete]; delivery condition: [complete]; quantity and cutting tolerance: [complete]; MTC type: [complete]; supplementary test and acceptance rule: [complete]. Topic-specific requirement: State 42CrMo4 / 1.7225, bar diameter and length, incoming condition, planned heat treatment, required core or depth location, hardness method and any tensile or impact evidence needed for release.
Ordering checklist for Tehran, Tabriz, Isfahan and Yazd
- Write the recognised market term, but place 1.7225 core hardness and the documented designation on the same enquiry.
- Close Effective diameter with Raw and final geometry plus the critical core location.
- Close Incoming condition with MTC condition and any normalising or pre-treatment record.
- Define Quench and temper route before irreversible processing.
- Keep Test position traceable through cutting, storage and loading.
- State destination, required dispatch date, packaging, piece count and who authorises release.
Related encyclopaedia pages and guides
- 42crmo4 1 7225
- Previous Week-01 technical guide
- Next Week-01 technical guide
- Alloy-steel encyclopaedia
- Evidence and calculation methodology
- Contact Shaygan Steel
Frequently asked questions
Can core hardness be calculated exactly from bar diameter?
No. Diameter is important, but chemistry, prior condition, furnace cycle, quench severity, tempering and geometry also control the result.
Does acceptable surface hardness prove successful heat treatment?
Not necessarily. It proves a local response; core properties and microstructure may require a specified-depth or cross-section test.
Why buy large bar in +QT condition?
It can provide documented condition-specific properties before machining, but the reported size range and test position must match the order.
Sources and method
This article uses the official references below as technical orientation and translates them into a procurement workflow for the Iranian market. A producer data sheet applies to the product and conditions it states; it does not replace the current purchase standard, drawing or MTC for the delivered heat.
- Ovako Steel Navigator — official technical reference
- Ovako Heat Treatment Guide — official technical reference
- Ovako Material Data Sheets — official technical reference
Conclusion and next step
For thick MO40 sections, replace the question “what is the surface hardness?” with “what property is required, at which location, after which verified thermal route?”
For an enquiry, send material number, form, raw and final dimensions, quantity, delivery condition, inspection needs and destination in one message. Shaygan Steel can then review the evidence for current stock before proposing a supply route.
Comments
Comments are published after moderation.