
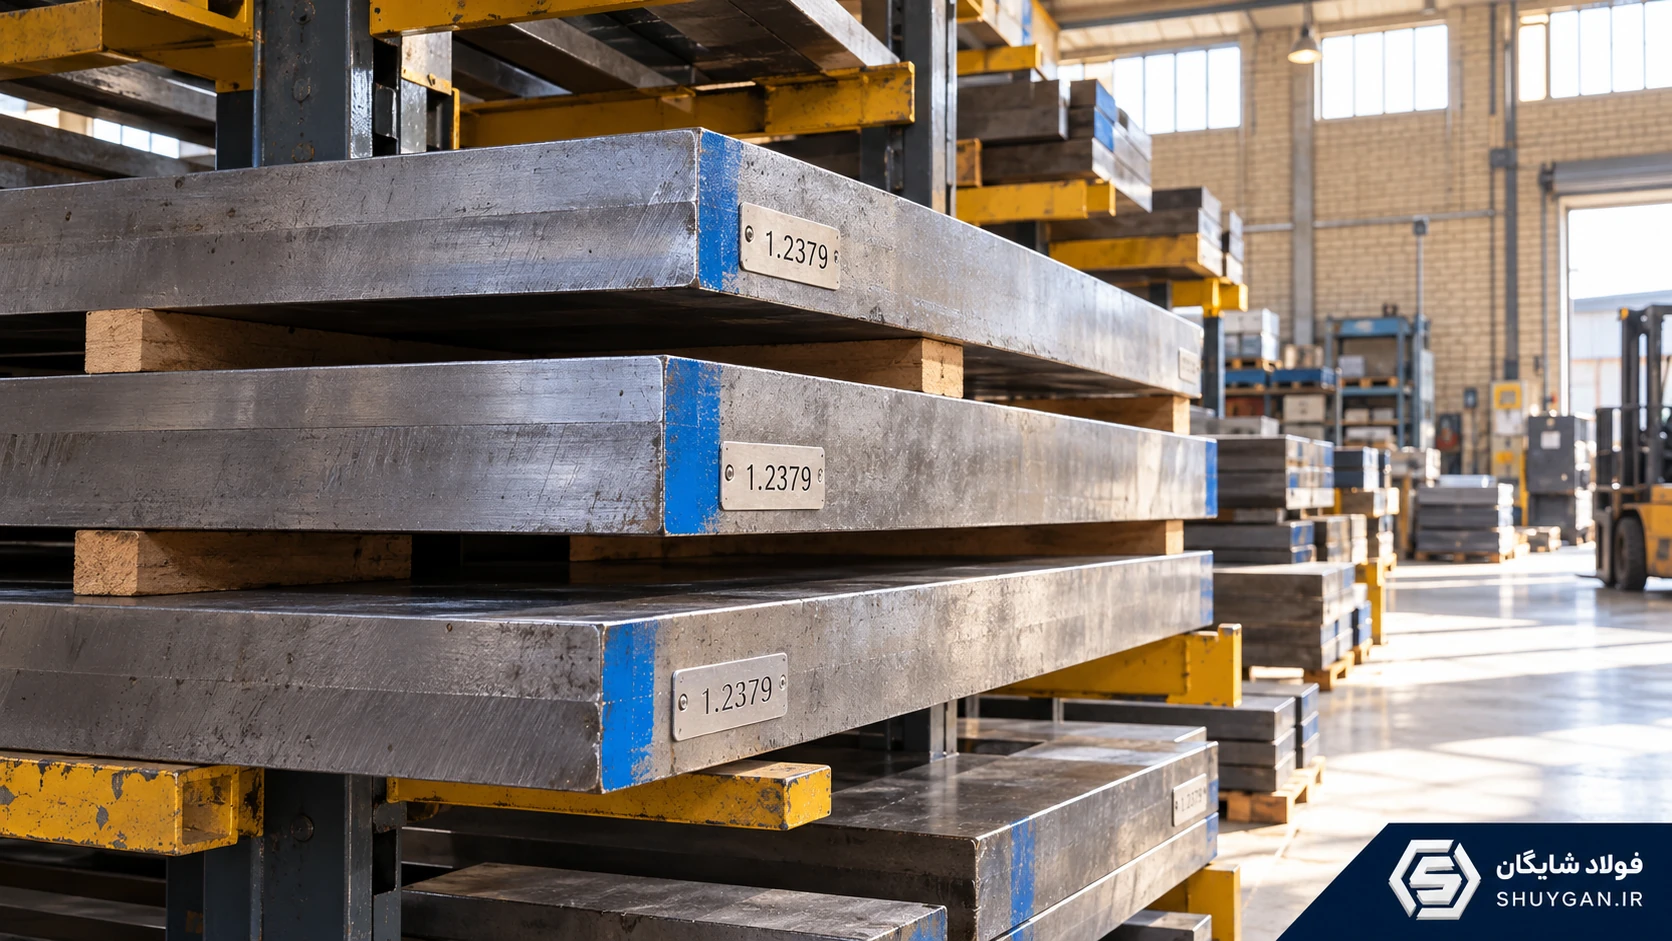
You buy flat stock for a cutting blade or die insert. Rough machining goes smoothly and the final hardness meets the drawing. During grinding, however, you discover that the part is bowed and there is not enough thickness left to make it flat. This does not automatically mean the steel was unsuitable. Sometimes the problem began with the starting dimensions and the manufacturing sequence.
2379 flat bar is a familiar choice for wear-resistant cold-work tooling. Yet descriptions such as low distortion or dimensional stability do not mean that a tool cannot change shape. Selecting the stock, machining it, heat treating it and finishing it should be treated as one connected process. This guide follows that process from the purchase enquiry to workshop inspection.
What exactly is 2379 flat bar?
Here, flat bar means relatively thick rectangular tool-steel stock ordered by thickness, width and length, rather than thin coiled strip. The material discussed is cold-work steel 1.2379, designated X153CrMoV12. Enquiries may also mention D2 or the market name SPK-NL. K110 is a specific BÖHLER product designation: generic 2379 stock should not automatically be described as that manufacturer's product.
European and American designations help identify the steel family, but the purchase contract should still specify the applicable product standard and delivery condition. A trade name alone does not establish the manufacturing route, steelmaking practice or analysis of the supplied material. Likewise, 1.2080, sometimes sold as SPK, is not the same designation as 1.2379. Dropping suffixes from an enquiry can create avoidable ambiguity.
For the basic grade profile, see X153CrMoV12 / 1.2379 in the steel guide. For an actual purchase, check the heat number and the certificate corresponding to the flat stock being supplied.
Why is this steel considered for wear-resistant tools?
A simplified way to picture tool steel is a metallic matrix containing hard particles called carbides. Those particles help resist material removal during abrasive contact, while the surrounding matrix must support them and carry the load. Element percentages are therefore only part of the story. Carbide distribution and the condition of the matrix after heat treatment also matter.
The following table gives the manufacturer-declared average composition of BÖHLER K110 as a reference for this steel family. These figures are neither the complete specification limits for 1.2379 nor a guaranteed analysis of a supplier's stock.
| Element | Declared K110 average, mass percent |
|---|---|
| Carbon C | 1.55 |
| Chromium Cr | 11.30 |
| Molybdenum Mo | 0.75 |
| Vanadium V | 0.75 |
Source: official BÖHLER K110 product page. Assess the purchased material by comparing its actual analysis with the requirements of the agreed standard.
The important distinction is that wear resistance and toughness are not interchangeable. Toughness concerns a material's ability to absorb energy and resist fracture. A steel that performs well under abrasive contact is not necessarily the best choice for severe impact, a very thin cutting edge or irregular side loads. This distinction matters when choosing stock for blades and narrow sections within dies.
Flat bar or round bar? Start with the finished shape
For a flat, elongated component or one requiring a broad seating surface, flat stock may reduce machining and preparation time. Round stock is usually a more natural starting point for a rotationally symmetrical punch. This is a decision about starting geometry and manufacturing route, not evidence that flat bar is inherently harder or better than round bar.
| Finished tool shape | Starting stock commonly considered | Check before ordering |
|---|---|---|
| Flat blade or cutting plate | Suitable flat bar or flat section | Unsupported length, finished thickness and holes |
| Flat die insert | Flat bar or block | Cavities, corners and material-removal sequence |
| Cylindrical punch | Round bar | Diameter, working length and holding section |
| Tool with mixed geometry | Select against the drawing | Compare waste, product direction and workholding |
If a rectangular piece has been cut from a larger product, clarify the original product form and how it was cut. A rectangular appearance does not identify the manufacturing route. For a sensitive tool, rolling or forging direction and structural uniformity requirements should be discussed with the toolmaker and supplier. The companion 2379 round-bar guide for punches covers the other common starting form.
Three distinctions that belong in the quotation
Nominal dimensions versus usable dimensions
Suppose a tool drawing calls for a finished thickness of 10 millimetres. That does not mean any piece labelled thickness 10 is suitable. Product tolerances, surface scale, facing and flatness correction can reduce the usable material. This is a conceptual example rather than an allowance recommendation: the required excess material must be established from the surface condition and drawing.
Soft-annealed stock versus hardened stock
Many tools are shaped in a condition suitable for machining and hardened afterwards. State the required soft-annealed condition in the order and obtain the delivery hardness range from the certificate or product specification. Stock hardness is not the same as the blade's operating hardness. If prehardened material is offered, establish how the workshop will bring it to its final geometry.
As-produced surfaces versus machined surfaces
Rolled, sawn and machined surfaces can require different preparation. Prices for two bars with different surface conditions and tolerances are not necessarily directly comparable. Material removal, the number of setups and the stock remaining for grinding all influence the cost of the finished tool, even when the purchase weights are similar.
Why can flat stock distort after rough machining or hardening?
Separate dimensional change from change of shape. A length or thickness can change slightly without the part bending. Alternatively, a part can bow and lose flatness. A hardness reading measures neither of these outcomes.
Residual stresses from production and machining can redistribute when material is removed. Removing a large amount from one side while leaving the other relatively untouched can produce a different response from balanced machining. Uneven heating and cooling, together with structural changes during heat treatment, add further influences. A long, thin strip and a short, thick block do not present the same flatness challenge.
The Uddeholm Sverker 21 technical sheet discusses dimensional changes under specified test conditions and addresses stress relief after rough machining. The practical purchasing lesson is to assess dimensional stability within a defined process. A laboratory result cannot be turned into a flatness guarantee for every blade geometry.
A more controllable route from purchase to final finishing
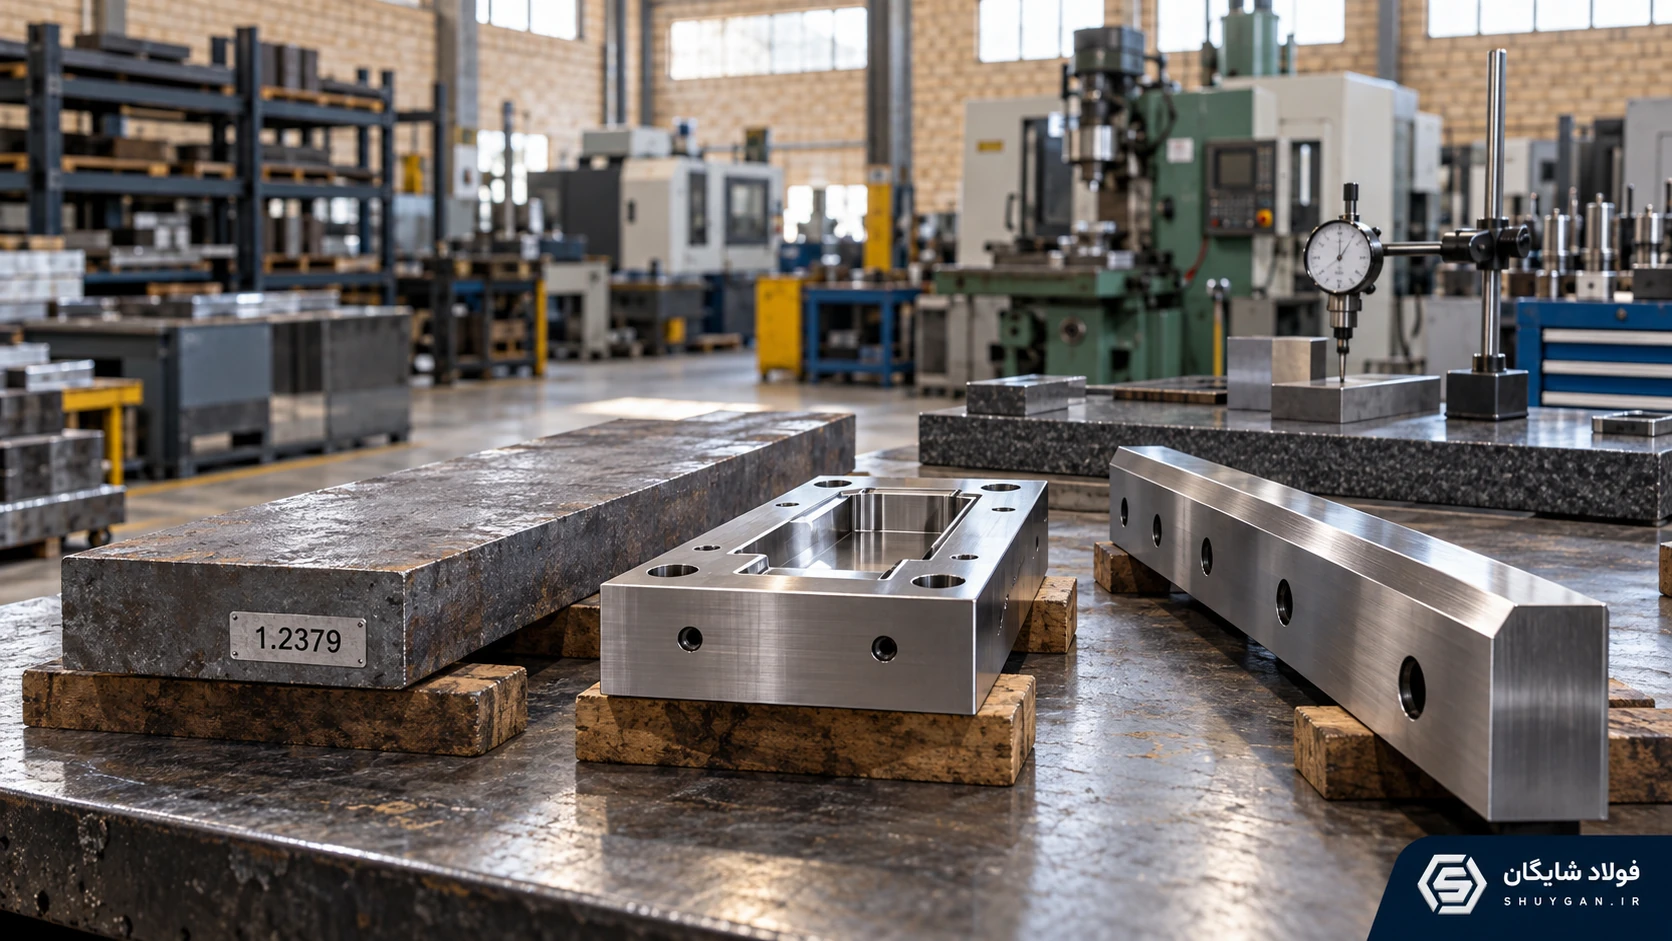
First establish reference surfaces, workholding locations and the sequence of material removal. For distortion-prone components, the toolmaker can plan staged, reasonably balanced machining and remeasure the component after releasing the clamps. A part that appears flat only while clamped does not necessarily meet the free-state flatness requirement.
After rough machining, discuss the need for stress relief with the heat-treatment specialist. Stress relief, soft annealing and hardening serve different purposes. An unsuitable sequence can disrupt the manufacturing plan. Temperature and time must suit the current material condition and the manufacturer's guidance; one universal cycle for every bar and tool is not defensible.
Holes, slots and section changes should then be coordinated with the drawing and thermal-processing considerations. Hardening and tempering after hardening should target the required hardness and service behaviour. Finally, finishing and grinding must remove the remaining allowance while preserving surface integrity. Recording dimensions before and after each stage helps identify where a problem first appeared.
Is there one correct hardness for every 2379 blade?
No. A blade cutting relatively thin material under stable conditions differs from a tool experiencing impact, misalignment or large load variations. The selected hardness must suit the cut material's thickness and type, edge geometry and support. A higher number should not automatically be treated as a longer tool life.
An instruction to make the blade as hard as possible is not a sufficient heat-treatment specification. Define the hardness range, measurement method and location, distortion limits and subsequent operations such as grinding or coating. A contaminated or inadequately prepared test surface can also lead to misleading interpretation. Choose a test location that can be measured correctly without damaging a sensitive working surface.
Grinding can damage an otherwise well-made tool
A bright finish does not prove that the surface is sound. Excessive local grinding heat can alter the surface layer and its stress state. A tool may therefore look acceptable yet develop edge chipping or cracks early in service. This deserves particular attention when a large amount of material is removed at the final stage to correct bowing.
Wheel selection, dressing, material-removal rate and coolant delivery into the contact area should suit hardened tool steel. The BÖHLER grinding guide for toolmaking explains how unsuitable grinding can cause cracking and alter surface properties. The fact that the tool body feels cool after the operation does not establish that the contact zone was adequately controlled while grinding.
When a die cavity is produced by wire or sinker electrical-discharge machining, the resulting surface condition also belongs in the manufacturing plan. EDM removes material through local thermal action. The required finishing or supplementary treatment should therefore be agreed with the toolmaker. Correct dimensions alone do not establish that the surface layer is ready for service.
What should be recorded at acceptance?
For the raw flat stock, record the heat number, grade, actual dimensions, surface condition and delivery condition. If additional inspection such as ultrasonic testing is required, agree the method and acceptance criteria beforehand. Every application does not need the same test list: the inspection scope should reflect the tool's sensitivity.
For the finished tool, compare hardness, free-state flatness, required surface parallelism, cavity dimensions and edge condition with the drawing. Retain measurements with their dates and manufacturing stages. If a problem develops, those records help distinguish material selection issues from heat-treatment or finishing problems.
Common questions about 2379 flat bar
Does 2379 flat stock remain completely unchanged after hardening?
There is no valid blanket guarantee. The amount and form of change depend on geometry, initial condition, machining and the thermal process. Precision tooling needs a planned finishing allowance and inspection method.
Do flat and round stock have different grade chemistry?
The cross-sectional shape does not itself change the chemical definition of the grade. Manufacturer, production route, size and delivery condition still need checking. Matching material numbers do not mean that all product details are identical.
How much allowance should be left for grinding?
There is no fixed amount for every component. Size, initial flatness, final tolerances, raw surface condition and process history influence the decision. The toolmaker should establish the allowance before stock is ordered.
Is 2379 suitable for every impact application?
No. It is well known for wear resistance, but an impact-loaded tool or a particularly vulnerable edge may require evaluation of a tougher grade. The actual operating conditions must be understood before selecting the material.
What information is needed for a flat-bar enquiry?
Specify 1.2379, the standard, raw thickness, width and length, quantity, delivery condition, documentation requirements and cutting tolerances. Include product-direction requirements or flatness restrictions where relevant.
Match the stock purchase to the tool drawing
The value of a bar is not captured by weight and price per kilogram alone. Material with dimensions and a condition suitable for the manufacturing route can reduce rework. An apparently cheaper piece with inadequate allowance may become unusable after several costly operations. A better comparison is the cost of achieving an accepted finished tool.
To discuss the supply and cutting of 2379 flat bar, send the drawing requirements through Shaygan Steel's contact page. You can also visit the facilities and services page to learn about the company. Shaygan Steel, Akbar Madadi Trading: the right choice in alloy steel. Availability, supplied sizes and delivery terms must be confirmed when ordering.
The images in this article are educational illustrations, not photographs documenting actual stock, a material certificate or shipment test results.
Comments
Comments are published after moderation.